

Listing Courtesy of: MARIS - IDX as distributed by MLS GRID / Listed By: Bsg Realty
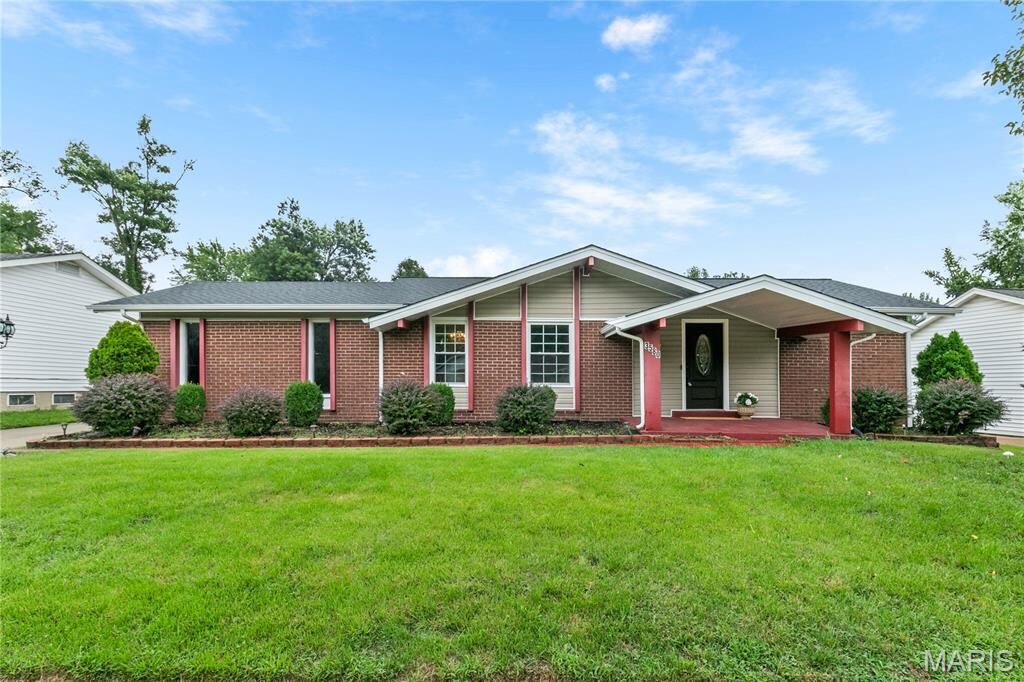
3580 Greenway Chase Drive Florissant, MO 63031
Active (14 Days)
$299,900 (USD)
Description
MLS #:
26051079
26051079
Taxes
$3,251(2025)
$3,251(2025)
Lot Size
9,518 SQFT
9,518 SQFT
Type
Single-Family Home
Single-Family Home
Year Built
1968
1968
School District
Hazelwood
Hazelwood
County
St. Louis County
St. Louis County
Listed By
Janette Avalos De Conte, Bsg Realty
Source
MARIS - IDX
Last checked Aug 28 2026 at 12:20 AM GMT+0000
MARIS - IDX
Last checked Aug 28 2026 at 12:20 AM GMT+0000
Bathroom Details
- Full Bathrooms: 3
Interior Features
- Laundry: In Basement
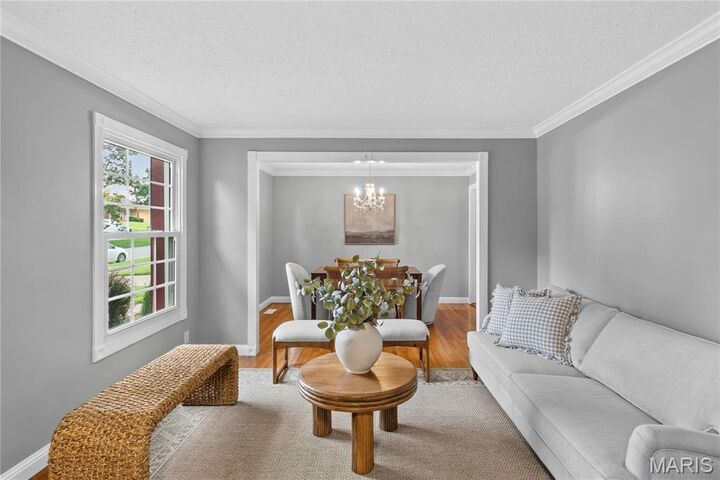
- Separate Dining
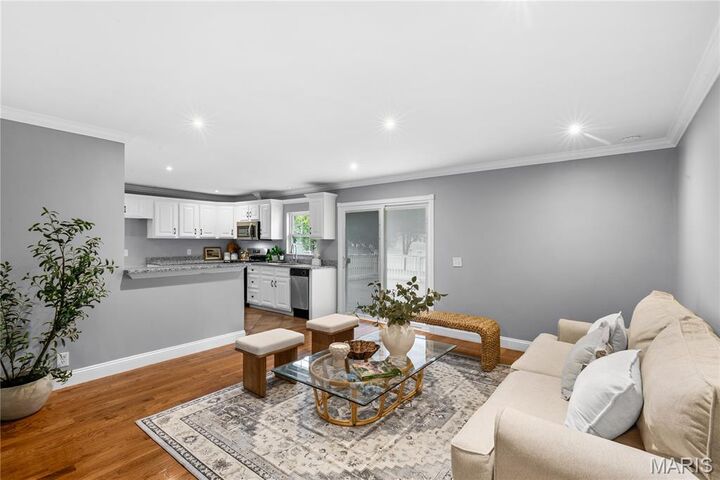
- Breakfast Bar
- Stainless Steel Appliance(s)
- Recessed Lighting
- Chandelier
Subdivision
- Mayer Wedgwood Green Pheasant Run
Lot Information
- Level
Heating and Cooling
- Forced Air
- Central Air
Basement Information
- Bathroom
- Sleeping Area
- Finished
Utility Information
- Utilities: Water Connected, Natural Gas Connected, Electricity Connected, Cable Available, Electricity Available, Natural Gas Available, Sewer Connected, Phone Available, Water Available, Sewer Available
- Sewer: Public Sewer
School Information
- Elementary School: Brown Elem.
- Middle School: North Middle
- High School: Hazelwood Central High
Garage
- Attached Garage
Stories
- One
Living Area
- 2,800 sqft
Location
Estimated Monthly Mortgage Payment
*Based on Fixed Interest Rate withe a 30 year term, principal and interest only
Listing price
Down payment
%
Interest rate
%Mortgage calculator estimates are provided by CENTURY 21 Real Estate LLC and are intended for information use only. Your payments may be higher or lower and all loans are subject to credit approval.
Disclaimer: Square footage is based on information available to agent, including County records. Information has not been verified by agent and should be verified by buyer.
Based on information submitted to the MLS GRID as of 8/28/2026 00:20. All data is obtained from various sources and may not have been verified by broker or MLS GRID. Supplied Open House Information is subject to change without notice. All information should be independently reviewed and verified for accuracy. Properties may or may not be listed by the office/agent presenting the information.



The finished lower level adds exceptional versatility with a large recreation/family room, two additional sleeping areas, a third full bath with tiled walk-in shower, and additional storage and utility space—ideal for guests, a home office, hobbies, or extended living space.
Outside may be one of this home's best surprises! Step onto the spacious deck overlooking a large, beautifully maintained backyard enclosed by 6-foot vinyl privacy fencing. With plenty of lawn, mature landscaping, a storage shed, and generous patio/driveway space, there's room to relax, entertain, garden, or host your next get-together. The extended driveway continues around to the rear-entry garage, providing abundant off-street parking and a unique, private setup. A newer roof and gutters add even more value. With multiple living areas, three full baths, a finished lower level, and a fantastic outdoor space, this Florissant ranch offers room to spread out and make yourself at home.