

Listing Courtesy of: MARIS - IDX as distributed by MLS GRID / Listed By: Harvey & Co Real Estate
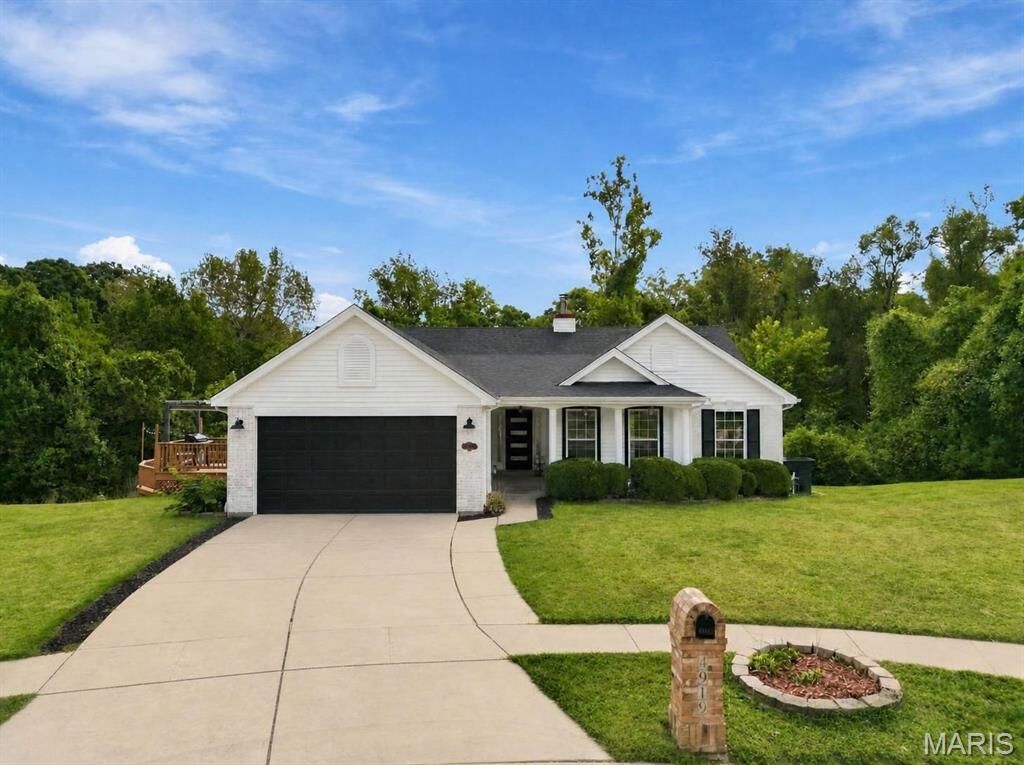
4919 Jamestowne Ridge Court Florissant, MO 63033
Active (0 Days)
$450,000 (USD)
Description
MLS #:
26063879
26063879
Taxes
$4,329(2025)
$4,329(2025)
Lot Size
0.33 acres
0.33 acres
Type
Single-Family Home
Single-Family Home
Year Built
1995
1995
School District
Hazelwood
Hazelwood
County
St. Louis County
St. Louis County
Listed By
Lillie Harvey, Harvey & Co Real Estate
Source
MARIS - IDX
Last checked Oct 4 2026 at 10:10 PM GMT+0000
MARIS - IDX
Last checked Oct 4 2026 at 10:10 PM GMT+0000
Bathroom Details
- Full Bathrooms: 3
Interior Features
- Microwave
- Disposal
- Laundry: Main Level
- Ice Maker
- Stainless Steel Appliance(s)
- Free-Standing Electric Range
- Exhaust Fan
- Dryer
- Energy Star Qualified Dishwasher
- Energy Star Qualified Appliances
- Energy Star Qualified Washer
- Energy Star Qualified Refrigerator
Community Information
- None
Subdivision
- Jamestowne Five
Lot Information
- Front Yard
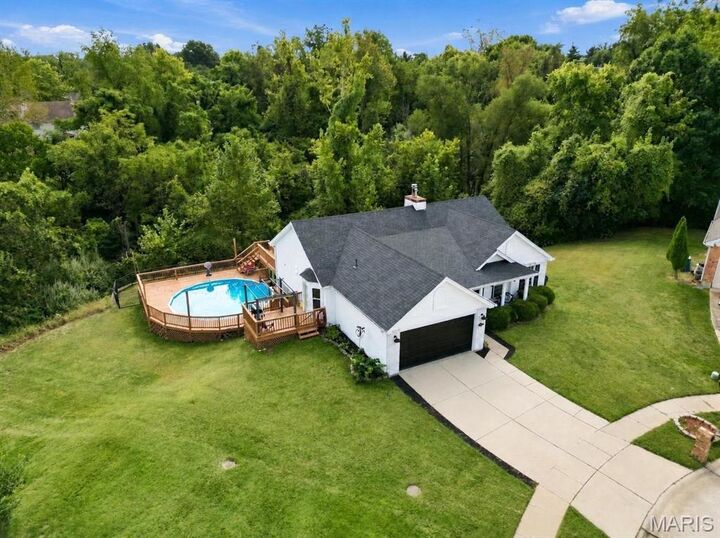
- Wooded
- Sprinklers In Rear
- Sprinklers In Front
- Back Yard
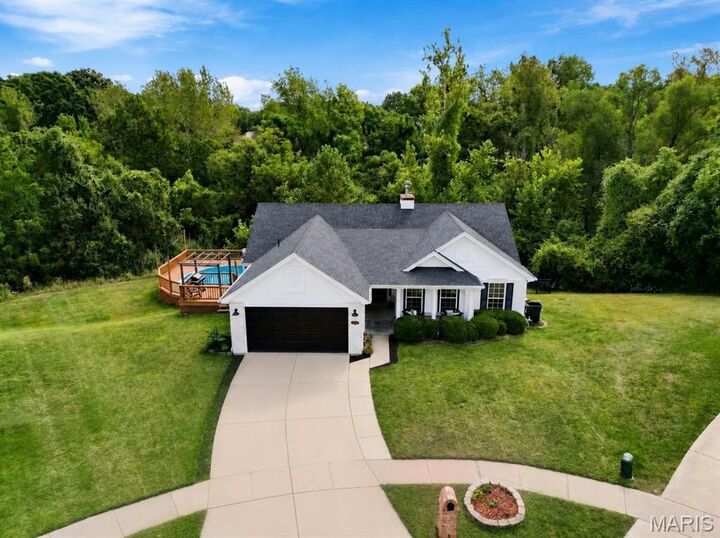
- Cul-De-Sac
Property Features
- Fireplace: Living Room
- Fireplace: Basement
Heating and Cooling
- Natural Gas
- Forced Air
- Central Air
- Ceiling Fan(s)
Basement Information
- Walk-Out Access
- Bathroom
- Sump Pump
- Full
- Egress Window
- Sleeping Area
- Daylight/Lookout
- Finished
- Interior Entry
Homeowners Association Information
- Dues: $190/Annually
Exterior Features
- Roof: Architectural Shingle
Utility Information
- Utilities: Water Connected, Natural Gas Connected, Electricity Connected, Cable Available, Sewer Connected
- Sewer: Public Sewer
School Information
- Elementary School: Jamestown Elem.
- Middle School: Central Middle
- High School: Hazelwood Central High
Garage
- Attached Garage
Stories
- Two
Living Area
- 3,600 sqft
Location
Estimated Monthly Mortgage Payment
*Based on Fixed Interest Rate withe a 30 year term, principal and interest only
Listing price
Down payment
%
Interest rate
%Mortgage calculator estimates are provided by CENTURY 21 Real Estate LLC and are intended for information use only. Your payments may be higher or lower and all loans are subject to credit approval.
Disclaimer: Square footage is based on information available to agent, including County records. Information has not been verified by agent and should be verified by buyer.
Based on information submitted to the MLS GRID as of 10/4/2026 22:10. All data is obtained from various sources and may not have been verified by broker or MLS GRID. Supplied Open House Information is subject to change without notice. All information should be independently reviewed and verified for accuracy. Properties may or may not be listed by the office/agent presenting the information.



The lower level offers even more room to spread out, complete with a full wet bar and new carpet. Step outside to your private, fenced backyard featuring an in-ground pool, three decks, a patio, and an irrigation system, with plenty of space to relax or entertain. Updates include a new roof, HVAC, water heater, electrical, lighting, flooring throughout, and landscaping. All appliances, including the washer and dryer, are included! With so much to offer inside and out, this home is a must-see!