

Listing Courtesy of:  Heartland as distributed by MLS GRID / Listed By: Real Broker, LLC-Mo
 Heartland as distributed by MLS GRID / Listed By: Real Broker, LLC-Mo
 504 NW 47th Street Gladstone, MO 64116
Active (0 Days)
$695,000 (USD)
OPEN HOUSE TIMES
-
OPENSun, Sep 2012 noon - 2:00 pm
Description
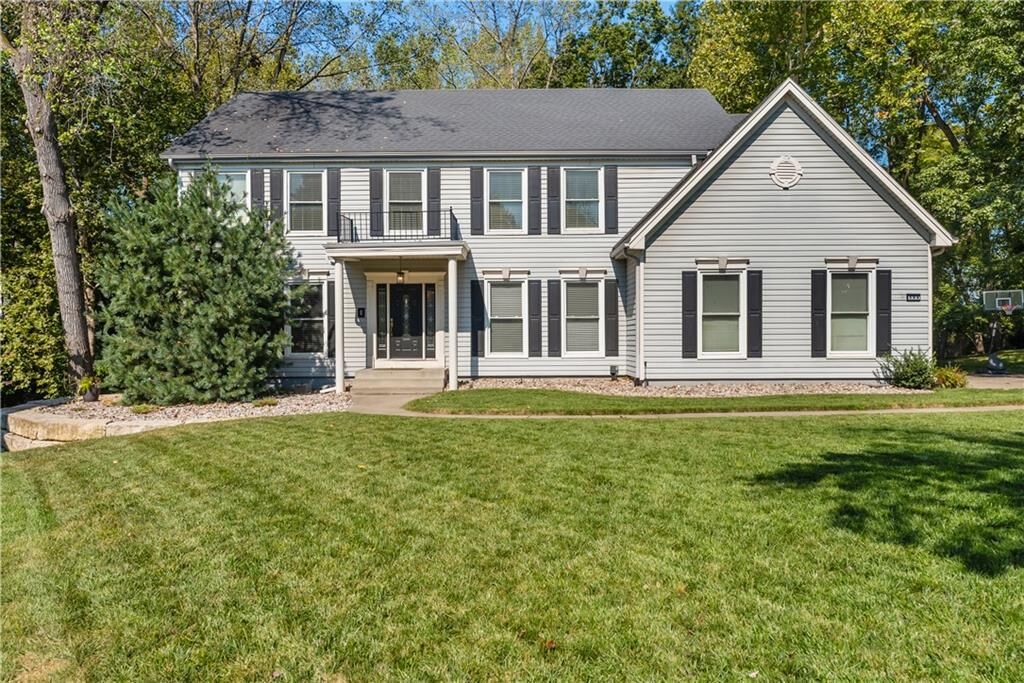
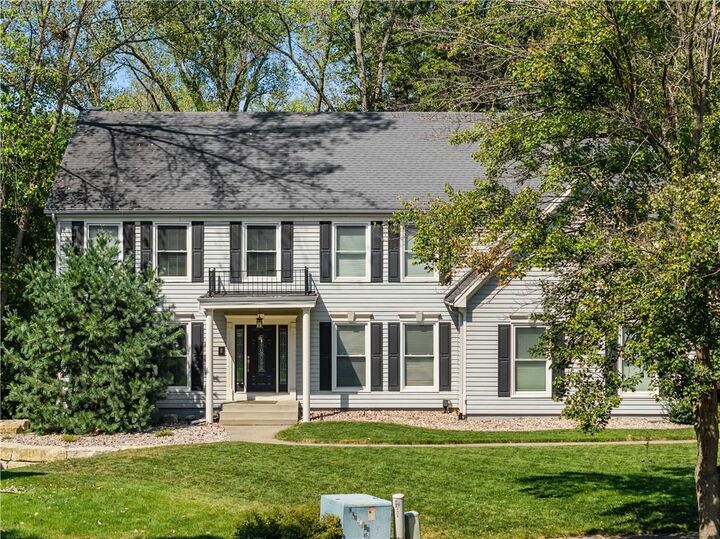
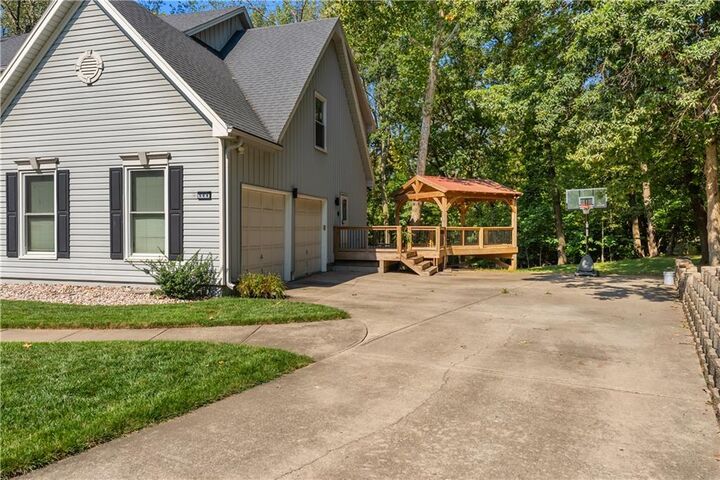
One of the best lots in Briarcliff on almost an acre of natural beauty, treed lush lot that leads down to a creek, walking path, communal firepit area, and tons of surrounding nature. Multiple newer built decks for an entertainers dream along with a huge enclosed sunroom for enjoying. Pull up to a gorgeous two story with manicured landscaping. Inside is perfectly maintained with touches of wainscoting details and hardwood floors on the main level. Huge chefs kitchen with a large island, granite countertops and tons of cabinets for storage. Primary suite boasts a large bedroom with additional area for sitting, newly renovated bathroom suite with modern tile and double vanity. Lots of additional square footage in the basement with open floor plan and fireplace that walks outside. Good sized closets with tons of storage. Stunning finish levels. Close to Downtown and with enough calm and serenity around you it feels like you’re in a nature retreat.
MLS #:
2642822
2642822
Taxes
$6,432
$6,432
Lot Size
0.89 acres
0.89 acres
Type
Single-Family Home
Single-Family Home
Year Built
1987
1987
Style
Traditional, Colonial
Traditional, Colonial
School District
North Kansas City
North Kansas City
County
Clay County
Clay County
Community
Claymont Estates
Claymont Estates
Listed By
Ashley Kendrick, Real Broker, LLC-Mo
Source
Heartland
Last checked Sep 19 2026 at 3:48 PM GMT+0000
Heartland
Last checked Sep 19 2026 at 3:48 PM GMT+0000
Bathroom Details
- Full Bathrooms: 3
- Half Bathroom: 1
Interior Features
- Ceiling Fan(s)
- Dishwasher
- Disposal
- Microwave
- Pantry
- Refrigerator
- Kitchen Island
- Custom Cabinets
- Double Oven
- Skylight(s)
- Stainless Steel Appliance(s)
- Wood Windows
- Walk-In Closet(s)
Subdivision
- Claymont Estates
Lot Information
- City Lot
- Cul-De-Sac
- Wooded
- Sprinkler-In Ground
Property Features
- Fireplace: Living Room
- Fireplace: Great Room
- Fireplace: Gas Starter
- Fireplace: Basement
- Fireplace: 2
Heating and Cooling
- Forced Air
- Electric
Basement Information
- Finished
- Concrete
- Walk-Out Access
Flooring
- Carpet
- Wood
- Tile
Exterior Features
- Vinyl Siding
- Roof: Composition
Utility Information
- Utilities: Off the Kitchen, Laundry Room
- Sewer: Public Sewer
School Information
- Elementary School: Briarcliff
- Middle School: Northgate
- High School: North Kansas City
Parking
- Attached
- Garage Door Opener
- Garage Faces Side
Living Area
- 4,728 sqft
Location
Estimated Monthly Mortgage Payment
*Based on Fixed Interest Rate withe a 30 year term, principal and interest only
Listing price
Down payment
%
Interest rate
%Mortgage calculator estimates are provided by CENTURY 21 Real Estate LLC and are intended for information use only. Your payments may be higher or lower and all loans are subject to credit approval.
Disclaimer: The information displayed on this page is confidential, proprietary, and copyrighted information of Heartland Multiple Listing Service, Inc. (“Heartland MLS”). © 2026 , Heartland Multiple Listing Service, Inc. Heartland MLS and CENTURY 21 Real Estate LLC do not make any warranty or representation concerning the timeliness or accuracy of the information displayed herein. In consideration for the receipt of the information on this page, the recipient agrees to use the information solely for the private noncommercial purpose of identifying a property in which the recipient has a good faith interest in acquiring. Last Updated: 9/19/26 08:48
Based on information submitted to the MLS GRID as of 9/19/2026 15:48. All data is obtained from various sources and may not have been verified by broker or MLS GRID. Supplied Open House Information is subject to change without notice. All information should be independently reviewed and verified for accuracy. Properties may or may not be listed by the office/agent presenting the information.


