

Listing Courtesy of:  Heartland as distributed by MLS GRID / Listed By: Keller Williams Kc North
 Heartland as distributed by MLS GRID / Listed By: Keller Williams Kc North
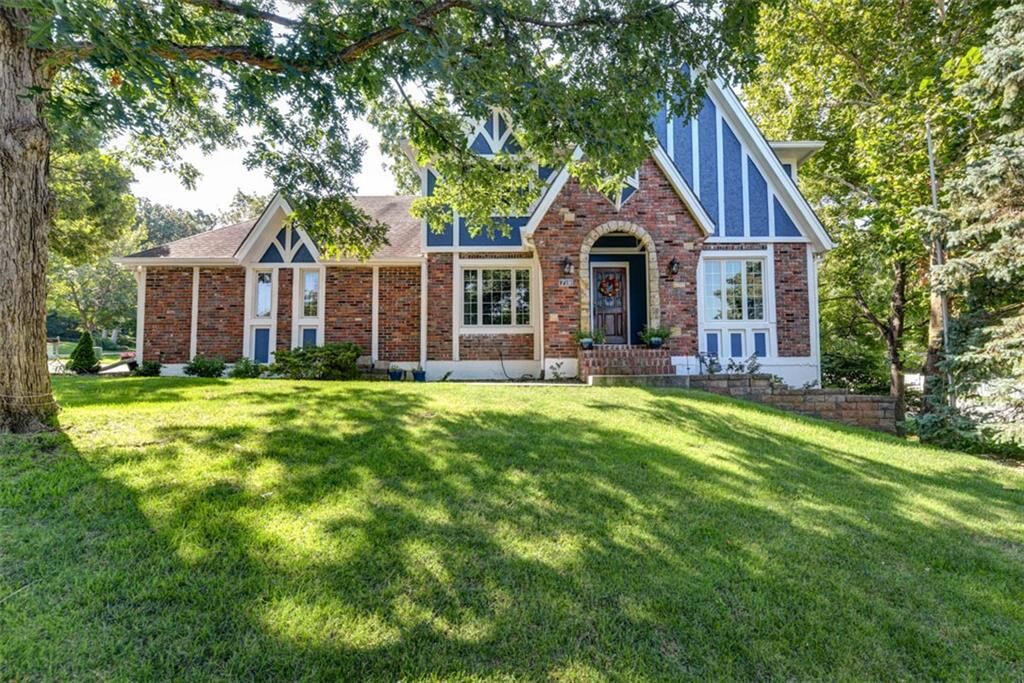
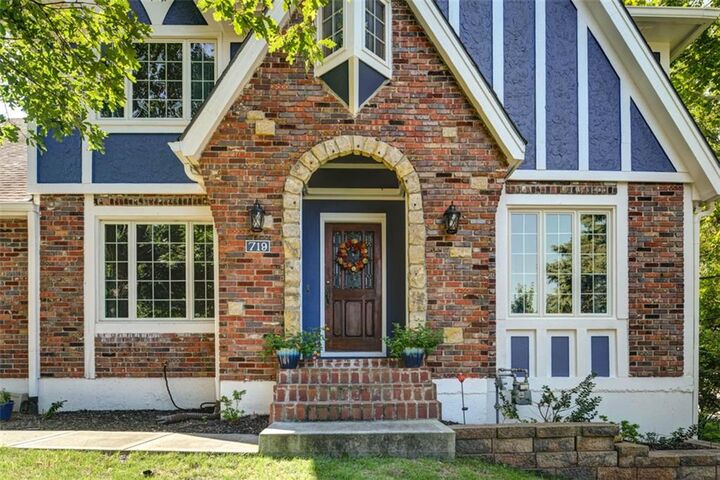
719 White Oak Lane Gladstone, MO 64116
Active (27 Days)
$639,000 (USD)
MLS #:
2646985
2646985
Taxes
$5,205
$5,205
Lot Size
0.34 acres
0.34 acres
Type
Single-Family Home
Single-Family Home
Year Built
1986
1986
Style
Traditional
Traditional
School District
North Kansas City
North Kansas City
County
Clay County
Clay County
Community
Claymont Estates
Claymont Estates
Listed By
Jocelyn Rivard, Keller Williams Kc North
Source
Heartland
Last checked Nov 13 2026 at 4:59 PM GMT+0000
Heartland
Last checked Nov 13 2026 at 4:59 PM GMT+0000
Bathroom Details
- Full Bathrooms: 3
- Half Bathroom: 1
Interior Features
- Dishwasher
- Microwave
- Refrigerator
- Double Oven
- Electric Range
Subdivision
- Claymont Estates
Lot Information
- Corner Lot
- Cul-De-Sac
Property Features
- Fireplace: Living Room
- Fireplace: 2
- Fireplace: Library
Heating and Cooling
- Natural Gas
- Electric
Basement Information
- Full
- Finished
- Basement Br
- Walk-Out Access
Homeowners Association Information
- Dues: $500/Annually
Exterior Features
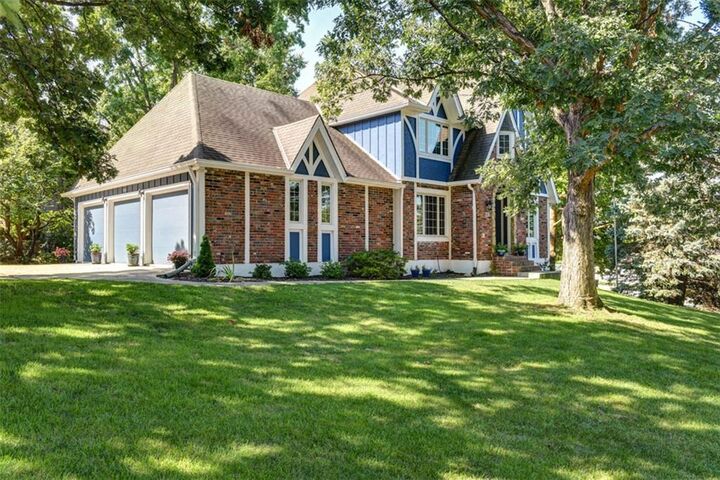
- Wood Siding
- Brick Trim
- Roof: Composition
Utility Information
- Utilities: Off the Kitchen
- Sewer: Public Sewer
School Information
- Elementary School: Briarcliff
- Middle School: Northgate
- High School: North Kansas City
Parking
- Attached
- Garage Faces Side
Living Area
- 3,613 sqft
Location
Estimated Monthly Mortgage Payment
*Based on Fixed Interest Rate withe a 30 year term, principal and interest only
Listing price
Down payment
%
Interest rate
%Mortgage calculator estimates are provided by CENTURY 21 Real Estate LLC and are intended for information use only. Your payments may be higher or lower and all loans are subject to credit approval.
Disclaimer: The information displayed on this page is confidential, proprietary, and copyrighted information of Heartland Multiple Listing Service, Inc. (“Heartland MLS”). © 2026 , Heartland Multiple Listing Service, Inc. Heartland MLS and CENTURY 21 Real Estate LLC do not make any warranty or representation concerning the timeliness or accuracy of the information displayed herein. In consideration for the receipt of the information on this page, the recipient agrees to use the information solely for the private noncommercial purpose of identifying a property in which the recipient has a good faith interest in acquiring. Last Updated: 11/13/26 08:59
Based on information submitted to the MLS GRID as of 11/13/2026 16:59. All data is obtained from various sources and may not have been verified by broker or MLS GRID. Supplied Open House Information is subject to change without notice. All information should be independently reviewed and verified for accuracy. Properties may or may not be listed by the office/agent presenting the information.



Description