

Listing Courtesy of: MARIS - IDX as distributed by MLS GRID / Listed By: Exit Elite Realty
1222 Scenic Drive Herculaneum, MO 63048
Pending (3 Days)
$309,900 (USD)

Description
MLS #:
26042464
26042464
Taxes
$1,690(2025)
$1,690(2025)
Lot Size
1.38 acres
1.38 acres
Type
Single-Family Home
Single-Family Home
Year Built
1955
1955
School District
Dunklin R-V
Dunklin R-V
County
Jefferson County
Jefferson County
Listed By
John Akers, Exit Elite Realty
Source
MARIS - IDX
Last checked Aug 28 2026 at 1:04 AM GMT+0000
MARIS - IDX
Last checked Aug 28 2026 at 1:04 AM GMT+0000
Bathroom Details
- Full Bathrooms: 2
- Half Bathroom: 1
Interior Features
- Laundry: In Basement
- Gas Water Heater
- Microwave
- Disposal
- Dishwasher
- Custom Cabinetry
- Ceiling Fan(s)
- Eat-In Kitchen
- Stainless Steel Appliance(s)
- Gas Range
- Self Cleaning Oven
Subdivision
- Miller Terrace
Lot Information
- Some Trees
- Back Yard
- Private
Property Features
- Fireplace: Living Room
- Fireplace: Recreation Room
Heating and Cooling
- Forced Air
- Central Air
- Ceiling Fan(s)
Basement Information
- Concrete
- 8 Ft + Pour
- Walk-Out Access
- Bathroom
- Full
- Sleeping Area
Exterior Features
- Roof: Architectural Shingle
Utility Information
- Utilities: Natural Gas Available
- Sewer: Public Sewer
School Information
- Elementary School: Pevely Elem.
- Middle School: Senn-Thomas Middle
- High School: Herculaneum High
Garage
- Attached Garage
Stories
- One
Living Area
- 2,700 sqft
Location
Estimated Monthly Mortgage Payment
*Based on Fixed Interest Rate withe a 30 year term, principal and interest only
Listing price
Down payment
%
Interest rate
%Mortgage calculator estimates are provided by CENTURY 21 Real Estate LLC and are intended for information use only. Your payments may be higher or lower and all loans are subject to credit approval.
Disclaimer: Square footage is based on information available to agent, including County records. Information has not been verified by agent and should be verified by buyer.
Based on information submitted to the MLS GRID as of 8/28/2026 01:04. All data is obtained from various sources and may not have been verified by broker or MLS GRID. Supplied Open House Information is subject to change without notice. All information should be independently reviewed and verified for accuracy. Properties may or may not be listed by the office/agent presenting the information.



The remodeled kitchen is the heart of the home, featuring custom cabinetry, solid surface countertops, stainless steel appliances, a large pantry, and plenty of workspace for everyday living and entertaining. The spacious primary suite offers a large walk-in closet and an ensuite bath with dual vanities, a whirlpool tub, and separate shower.
The finished walkout lower level provides an abundance of additional living space, perfect for a family room, recreation area, home office, or entertaining guests.
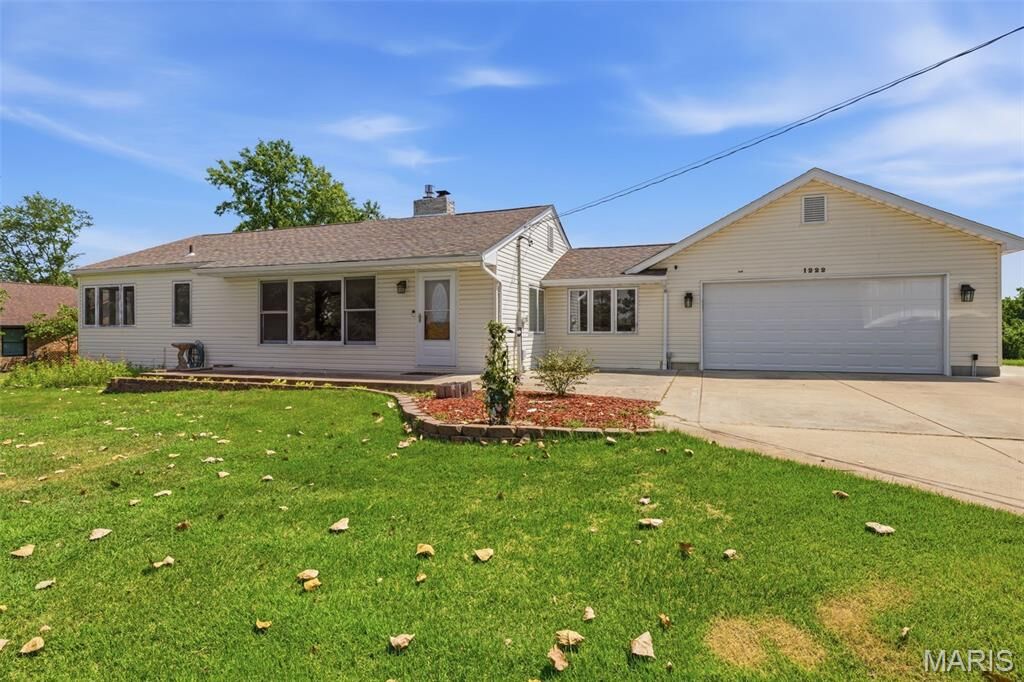
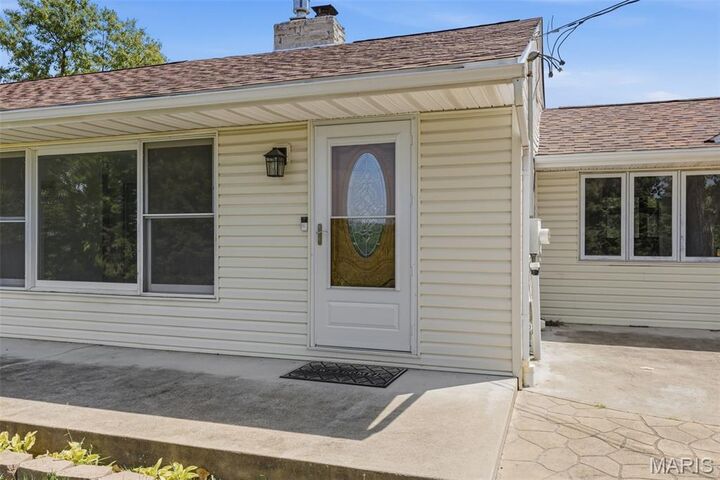
Major recent updates include a new roof & maintenance-free composite deck, giving you peace of mind and outstanding curb appeal for years to come.
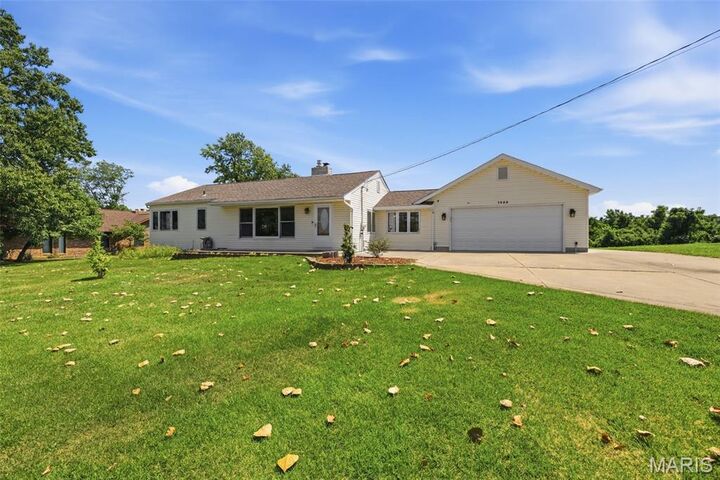
Outside, you'll enjoy the privacy and space of the oversized 1.38-acre lot that backs to trees, offering plenty of room for outdoor activities, gardening, or simply relaxing. Additional features include an oversized 2-car garage with ample storage, a storage shed, main-floor laundry, mud room, gas fireplace, low-E windows, public water and sewer, and convenient access to shopping, restaurants, schools, and I-55 for an easy commute.
This home combines the space buyers are looking for with the updates they want—don't miss your opportunity to make it yours!