

Listing Courtesy of: MARIS - IDX as distributed by MLS GRID / Listed By: List It For 1 Percent Realty
2201 Oakwood Drive High Ridge, MO 63049
Coming Soon (1 Days)
$489,900 (USD)
Description
MLS #:
26054039
26054039
Taxes
$2,757(2025)
$2,757(2025)
Lot Size
2.85 acres
2.85 acres
Type
Single-Family Home
Single-Family Home
Year Built
1985
1985
School District
Northwest R-I
Northwest R-I
County
Jefferson County
Jefferson County
Listed By
Lori Roethler, List It For 1 Percent Realty
Source
MARIS - IDX
Last checked Aug 27 2026 at 11:49 PM GMT+0000
MARIS - IDX
Last checked Aug 27 2026 at 11:49 PM GMT+0000
Bathroom Details
- Full Bathrooms: 2
- Half Bathroom: 1
Interior Features
- Laundry: Main Level
- Laundry: Laundry Room
Community Information
- None
Subdivision
- Sugar Creek Farms
Lot Information
- Level
- Front Yard
- Wooded
- Adjoins Common Ground
- Many Trees
- Open Lot
Heating and Cooling
- Forced Air
- Electric
- Zoned
- Central Air
- Ceiling Fan(s)
- Dual
Homeowners Association Information
- Dues: $460/Semi-Annually
Utility Information
- Utilities: Water Connected, Electricity Connected, Sewer Connected, Cable Connected
- Sewer: Public Sewer
School Information
- Elementary School: Murphy Elem.
- Middle School: Wood Ridge Middle School
- High School: Northwest High
Garage
- Attached Garage
Stories
- One
Living Area
- 2,626 sqft
Location
Estimated Monthly Mortgage Payment
*Based on Fixed Interest Rate withe a 30 year term, principal and interest only
Listing price
Down payment
%
Interest rate
%Mortgage calculator estimates are provided by CENTURY 21 Real Estate LLC and are intended for information use only. Your payments may be higher or lower and all loans are subject to credit approval.
Disclaimer: Square footage is based on information available to agent, including County records. Information has not been verified by agent and should be verified by buyer.
Based on information submitted to the MLS GRID as of 8/27/2026 23:49. All data is obtained from various sources and may not have been verified by broker or MLS GRID. Supplied Open House Information is subject to change without notice. All information should be independently reviewed and verified for accuracy. Properties may or may not be listed by the office/agent presenting the information.



Step inside to a bright, open interior where vaulted ceilings, architectural details and abundant natural light create an impressive sense of space. The beautifully appointed kitchen features shaker-style cabinetry, quartz countertops, custom tile backsplash, center island with cooktop, stainless steel appliances and a spacious pantry. Just beyond, the dining area offers a wet bar and built-in cabinetry with glass doors, perfect for entertaining. The inviting living room is a true focal point with its dramatic vaulted beamed ceiling, expansive windows and wood-burning fireplace with updated tile surround. Convenient main-floor laundry completes the thoughtfully designed living space.
The spacious primary suite offers a relaxing retreat with a redesigned 8' x 8' closet by Closet Factory and a generous private bath with double sinks and separate shower.
The oversized 3-car garage is a standout, featuring decorative epoxy flooring and a dedicated workshop with heating and cooling plus its own half bath—an incredible setup for a hobbyist, car enthusiast or anyone looking for additional functional space.
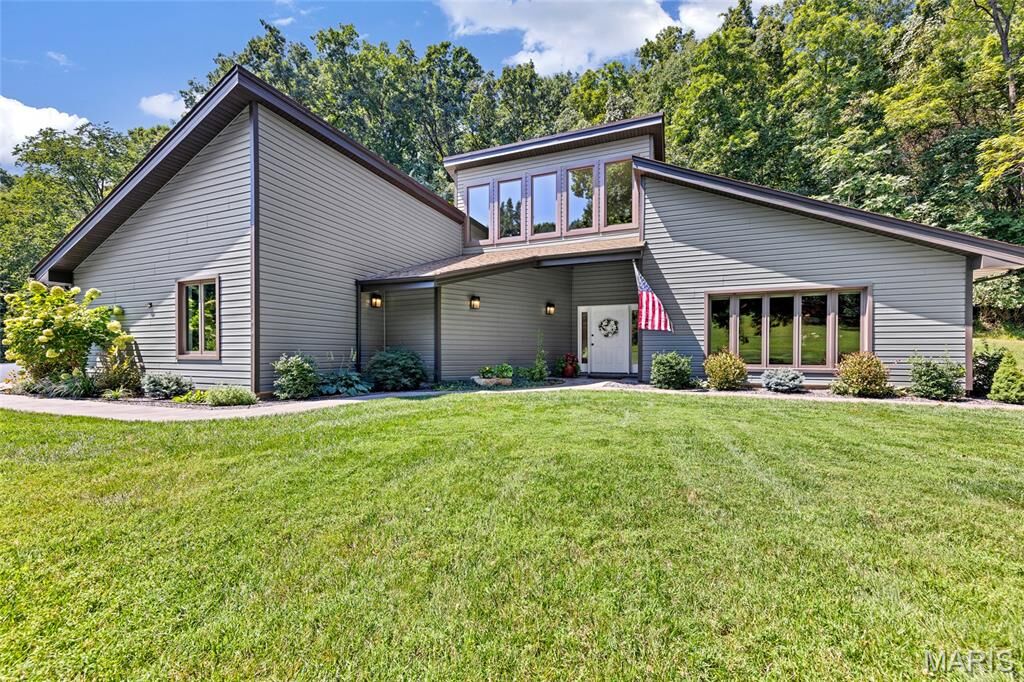
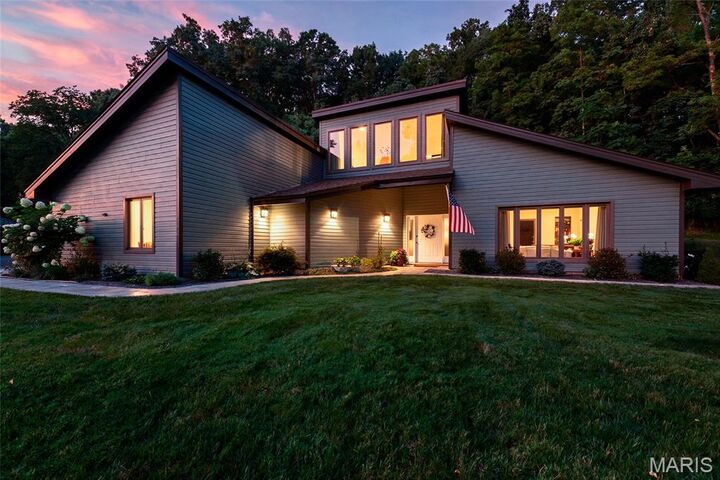
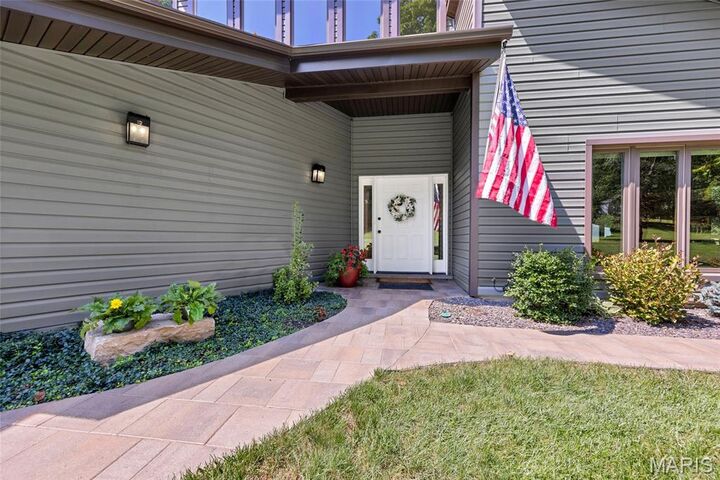
Recent improvements include a new asphalt driveway, paver walkways and patio, updated landscaping, Andersen windows facing the street and Andersen sliding door, luxury vinyl flooring throughout, and a new water heater and pressure regulator.
With nearly 3 acres to call your own, there's plenty of room to relax, entertain and enjoy the outdoors in a setting that feels worlds away—while everything you need is just minutes from your door.