

Listing Courtesy of: MARIS - IDX as distributed by MLS GRID / Listed By: eXp Realty, LLC
4363 Jefferson Drive Hillsboro, MO 63050
Pending (25 Days)
$400,000 (USD)
Description
MLS #:
26037666
26037666
Taxes
$1,964(2025)
$1,964(2025)
Lot Size
1.32 acres
1.32 acres
Type
Single-Family Home
Single-Family Home
Year Built
1989
1989
School District
Hillsboro R-Iii
Hillsboro R-Iii
County
Jefferson County
Jefferson County
Listed By
Sage Boehner, eXp Realty, LLC
Source
MARIS - IDX
Last checked Aug 27 2026 at 11:04 PM GMT+0000
MARIS - IDX
Last checked Aug 27 2026 at 11:04 PM GMT+0000
Bathroom Details
- Full Bathrooms: 3
Community Information
- None
Subdivision
- Jefferson Woods Resub
Lot Information
- Level
- Adjoins Wooded Area
- Many Trees
Heating and Cooling
- Forced Air
- Electric
- Central Air
- Ceiling Fan(s)
- Attic Fan
Basement Information
- Storage Space
- Bathroom
- Egress Window
- Sleeping Area
- Finished
Homeowners Association Information
- Dues: $750/Annually
Utility Information
- Utilities: Cable Available
- Sewer: Lagoon
School Information
- Elementary School: Hillsboro Elem.
- Middle School: Hillsboro Jr. High
- High School: Hillsboro High
Garage
- Attached Garage
Stories
- One
Living Area
- 2,668 sqft
Location
Estimated Monthly Mortgage Payment
*Based on Fixed Interest Rate withe a 30 year term, principal and interest only
Listing price
Down payment
%
Interest rate
%Mortgage calculator estimates are provided by CENTURY 21 Real Estate LLC and are intended for information use only. Your payments may be higher or lower and all loans are subject to credit approval.
Disclaimer: Square footage is based on information available to agent, including County records. Information has not been verified by agent and should be verified by buyer.
Based on information submitted to the MLS GRID as of 8/27/2026 23:04. All data is obtained from various sources and may not have been verified by broker or MLS GRID. Supplied Open House Information is subject to change without notice. All information should be independently reviewed and verified for accuracy. Properties may or may not be listed by the office/agent presenting the information.



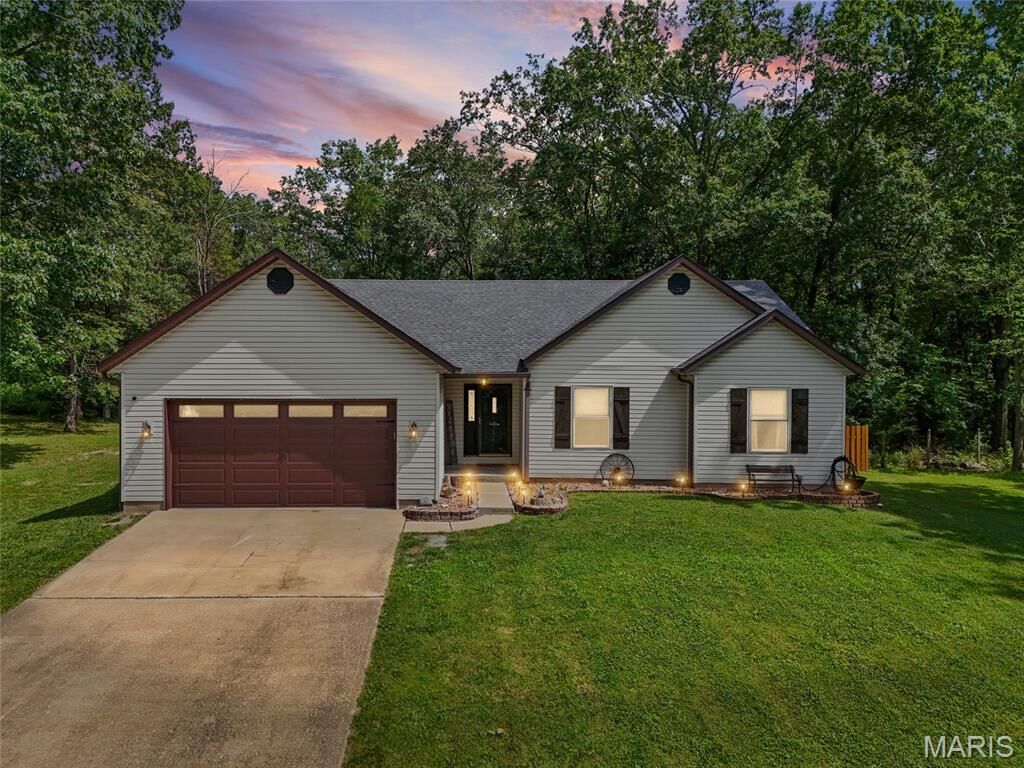
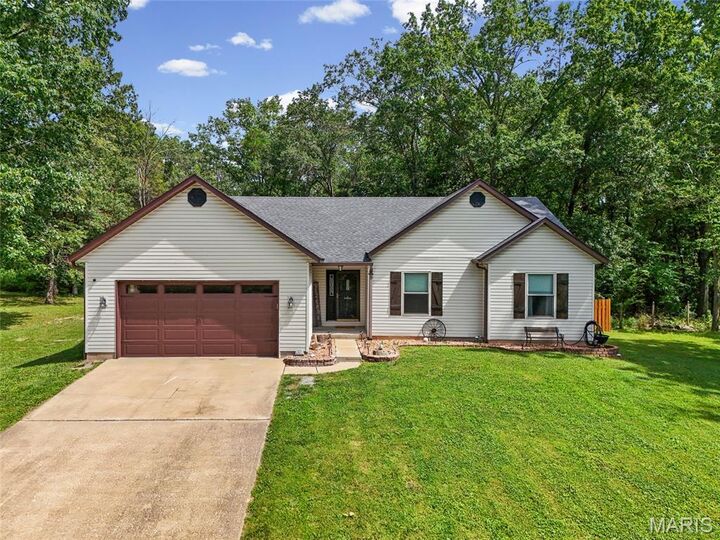
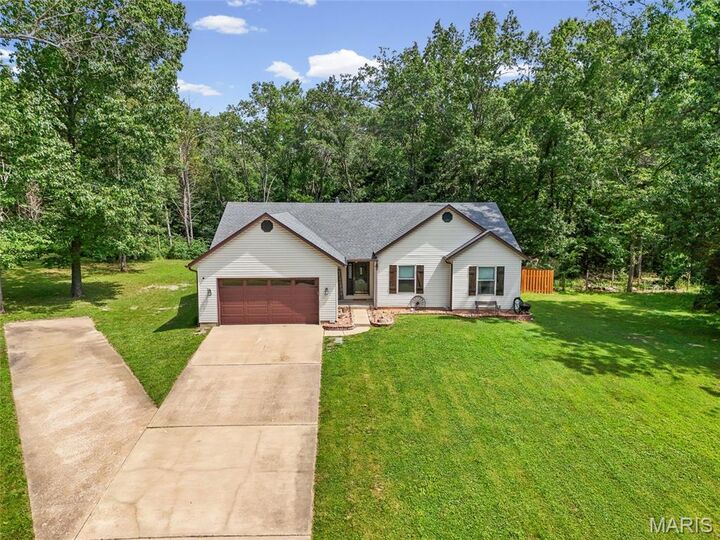
The spacious main level features 3-bedrooms and 2 full bathrooms, modern finishes and an inviting layout, while the finished basement adds incredible versatility with two additional bedrooms, a large second family room, and a custom bar perfect for entertaining, hosting guests, or creating the ultimate recreation space. Step outside to enjoy the composite deck overlooking the expansive, level backyard with plenty of room for gatherings, play, or simply relaxing while taking in the wooded views. If you’re looking for a home that combines updated living, abundant space, and a private setting, this one is a must-see!