

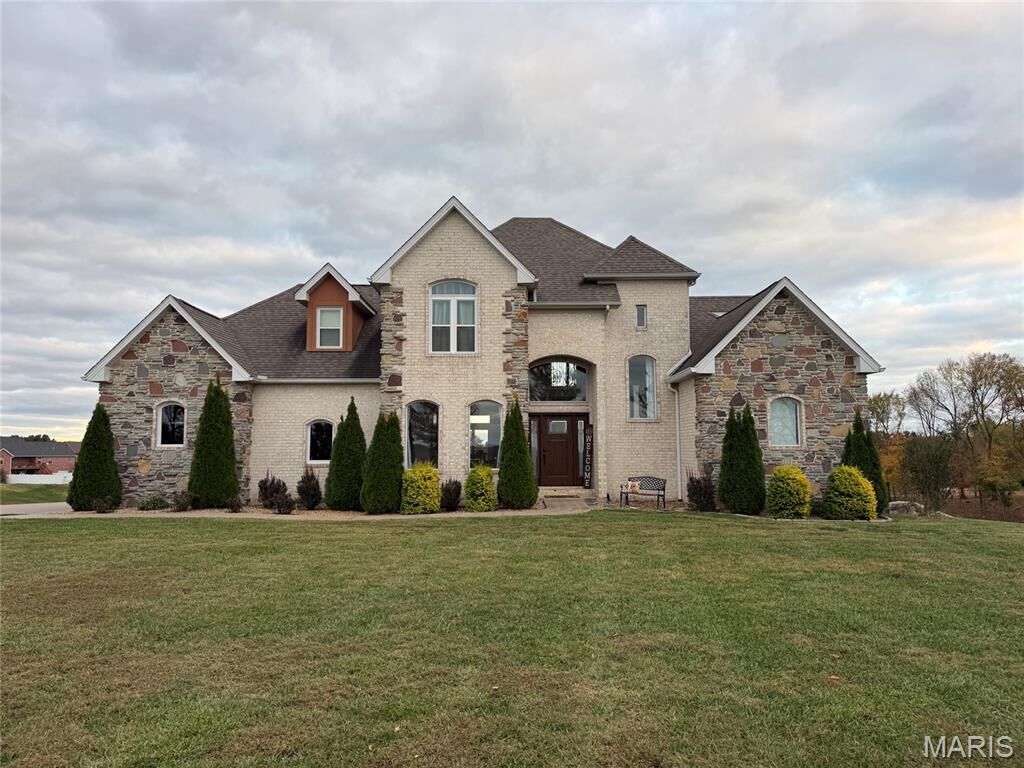
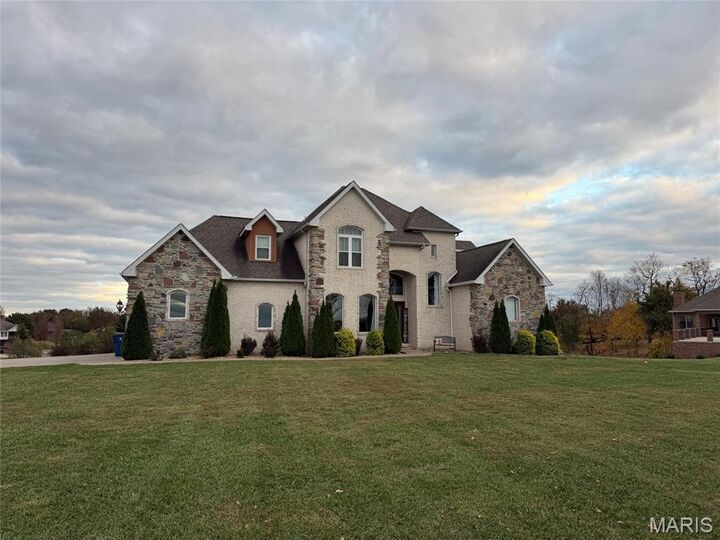
Listing Courtesy of: MARIS - IDX as distributed by MLS GRID / Listed By: eXp Realty, LLC
1105 Saddlebrooke Ridge Jackson, MO 63755
Active (0 Days)
$649,900 (USD)
Description
MLS #:
26071265
26071265
Taxes
$3,934(2025)
$3,934(2025)
Lot Size
1.41 acres
1.41 acres
Type
Single-Family Home
Single-Family Home
Year Built
2004
2004
School District
Jackson R-Ii
Jackson R-Ii
County
Cape Girardeau County
Cape Girardeau County
Listed By
Chelsea Dillick, eXp Realty, LLC
Source
MARIS - IDX
Last checked Nov 7 2026 at 11:35 PM GMT+0000
MARIS - IDX
Last checked Nov 7 2026 at 11:35 PM GMT+0000
Bathroom Details
- Full Bathrooms: 3
- Half Bathroom: 1
Interior Features
- Stainless Steel Appliance(s)
Community Information
- None
Subdivision
- Saddlebrooke Ridge
Lot Information
- Views
Heating and Cooling
- Forced Air
- Central Air
Basement Information
- Walk-Out Access
- Bathroom
- Finished
Homeowners Association Information
- Dues: $500/Annually
Exterior Features
- Roof: Architectural Shingle
Utility Information
- Utilities: Electricity Connected
- Sewer: Private Sewer
School Information
- Elementary School: West Lane Elem.
- Middle School: Jackson Russell Hawkins Jr High
- High School: Jackson Sr. High
Stories
- Two
Living Area
- 3,876 sqft
Location
Estimated Monthly Mortgage Payment
*Based on Fixed Interest Rate withe a 30 year term, principal and interest only
Listing price
Down payment
%
Interest rate
%Mortgage calculator estimates are provided by CENTURY 21 Real Estate LLC and are intended for information use only. Your payments may be higher or lower and all loans are subject to credit approval.
Disclaimer: Square footage is based on information available to agent, including County records. Information has not been verified by agent and should be verified by buyer.
Based on information submitted to the MLS GRID as of 11/7/2026 23:35. All data is obtained from various sources and may not have been verified by broker or MLS GRID. Supplied Open House Information is subject to change without notice. All information should be independently reviewed and verified for accuracy. Properties may or may not be listed by the office/agent presenting the information.



As you imagine making yourself at home, four bedrooms offer space to unwind at the end of the day. Upstairs, a bonus room opens up possibilities beyond the everyday—a quiet workspace, a creative escape, or that cozy reading room you’ve always wanted. Head down to the basement and discover another bonus room, ready for movie nights, hobbies, or a place to spread out and play. With approximately 3,800 square feet, you have room to make this home fit the way you live.
Outside, the pool promises summer afternoons with nowhere else you need to be, while the pond views give you a reason to slow down and enjoy the setting. And behind it all, substantial updates—including the roof, HVAC, water heater, most windows, and pool equipment—bring added peace of mind. The refrigerator, washer, and dryer stay, too. All that’s missing is the life you’ll bring to it. *PROFESSIONAL PHOTOS COMING NOV 13th**