

Listing Courtesy of: MARIS - IDX as distributed by MLS GRID / Listed By: eXp Realty, LLC
5600 Hodiamont Avenue Jennings, MO 63136
Active (1 Days)
$52,800 (USD)
Description
MLS #:
26073816
26073816
Taxes
$1,297(2025)
$1,297(2025)
Lot Size
4,735 SQFT
4,735 SQFT
Type
Single-Family Home
Single-Family Home
Year Built
1925
1925
School District
Jennings
Jennings
County
St. Louis County
St. Louis County
Listed By
Keaira Anderson, eXp Realty, LLC
Source
MARIS - IDX
Last checked Nov 21 2026 at 4:20 PM GMT+0000
MARIS - IDX
Last checked Nov 21 2026 at 4:20 PM GMT+0000
Bathroom Details
- Full Bathroom: 1
Subdivision
- West Walnut Manor
Lot Information
- Back Yard
Heating and Cooling
- Gas
- Central Air
Basement Information
- Walk-Out Access
- Full
Utility Information
- Utilities: None
- Sewer: Public Sewer
School Information
- Elementary School: Fairview Elem.
- Middle School: Jennings Jr. High
- High School: Jennings High
Parking
- Garage
Stories
- One
Living Area
- 808 sqft
Location
Estimated Monthly Mortgage Payment
*Based on Fixed Interest Rate withe a 30 year term, principal and interest only
Listing price
Down payment
%
Interest rate
%Mortgage calculator estimates are provided by CENTURY 21 Real Estate LLC and are intended for information use only. Your payments may be higher or lower and all loans are subject to credit approval.
Disclaimer: Square footage is based on information available to agent, including County records. Information has not been verified by agent and should be verified by buyer.
Based on information submitted to the MLS GRID as of 11/21/2026 16:20. All data is obtained from various sources and may not have been verified by broker or MLS GRID. Supplied Open House Information is subject to change without notice. All information should be independently reviewed and verified for accuracy. Properties may or may not be listed by the office/agent presenting the information.



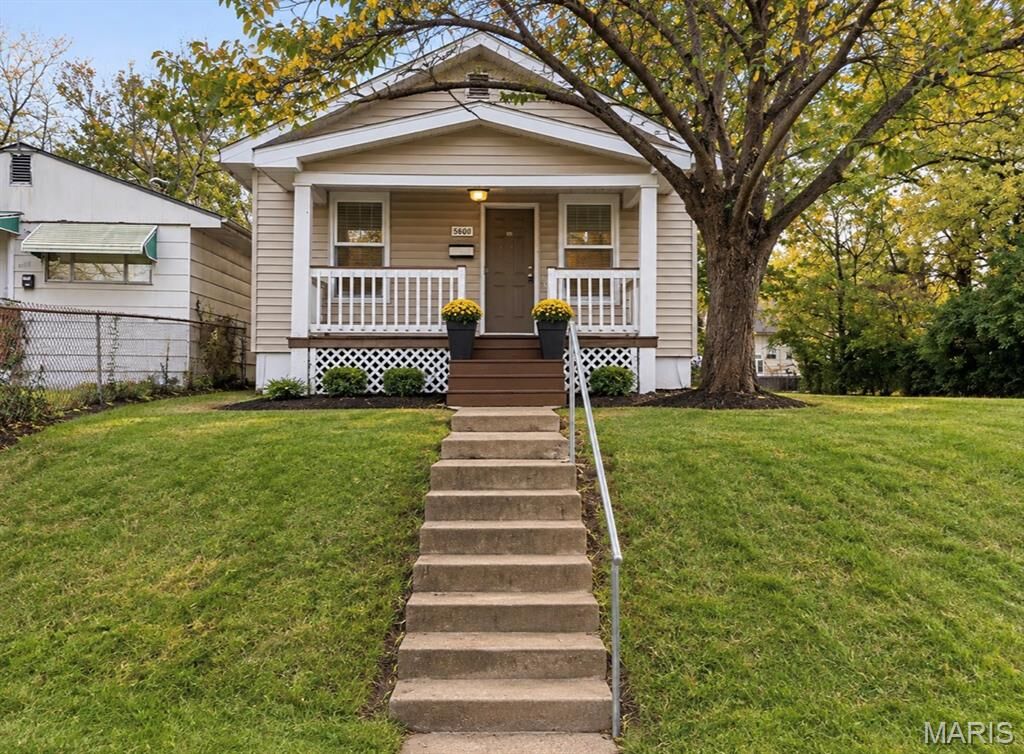
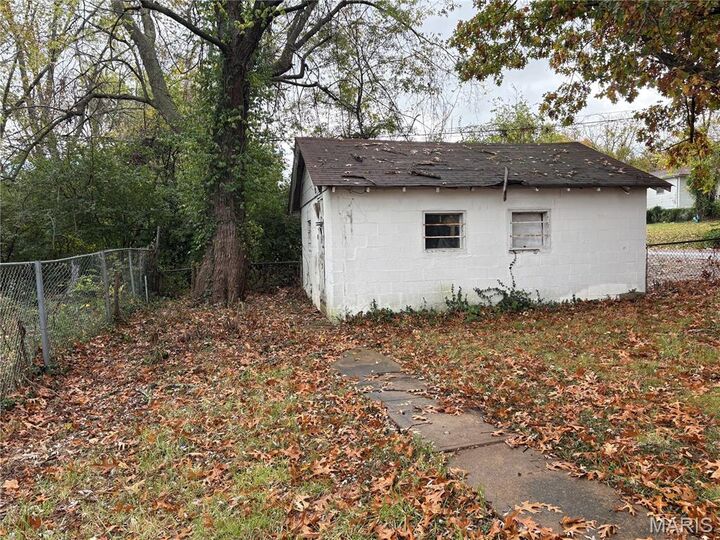
Situated on a corner lot, this home features two bedrooms, one bathroom on the main level, an additional bathroom in the basement, and a detached two-car garage.
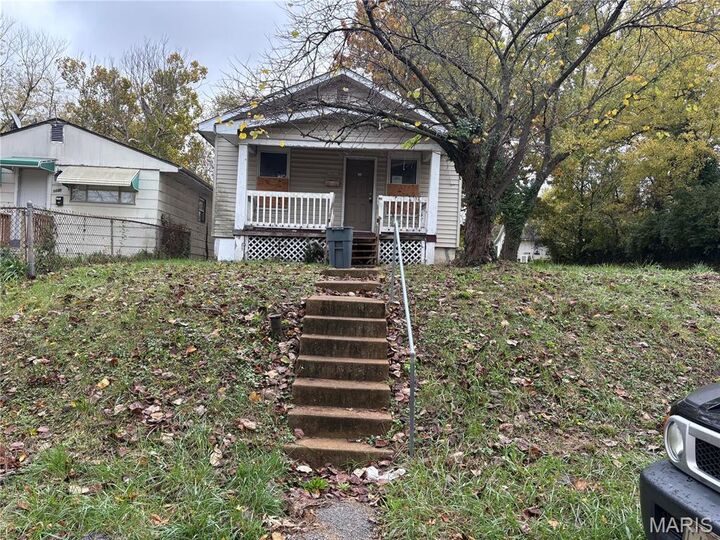
Much of the initial preparation for renovation has already begun, with flooring removed and the interior ready for its next chapter. Bring your vision and transform this property into a welcoming home once again! Whether your plans include renovating for resale, creating a rental property, or holding as a long-term investment, there are several possibilities to explore.
For buyers who recognize the value of acquiring real estate and building something that can benefit future generations, this could be an opportunity worth considering. With the right improvements, this property has the potential to serve as a home for a future homeowner or tenant.
This property is being offered as a short sale and sold strictly as-is. The seller will not make repairs, provide warranties, or obtain inspections. Sale is subject to short-sale approval by the applicable lienholder(s). Buyers are encouraged to conduct their own due diligence regarding property.
In the meantime, bring your contractor, your vision, and your plans. The next chapter of 5600 Hodiamont Avenue is waiting to be written!