

Listing Courtesy of:  Heartland as distributed by MLS GRID / Listed By: Reecenichols Country Club Plaza
 Heartland as distributed by MLS GRID / Listed By: Reecenichols Country Club Plaza
121 W 48th Street 1803 Kansas City, MO 64112
Active (14 Days)
$700,000 (USD)
OPEN HOUSE TIMES
-
OPENSun, Nov 83:00 pm - 5:00 pm
Description
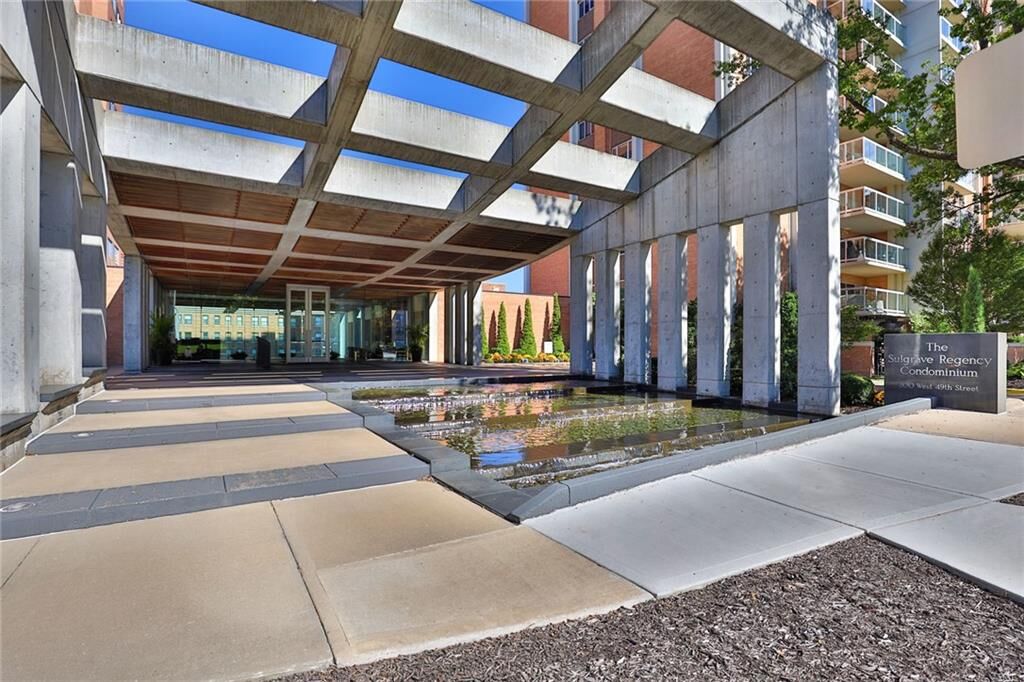
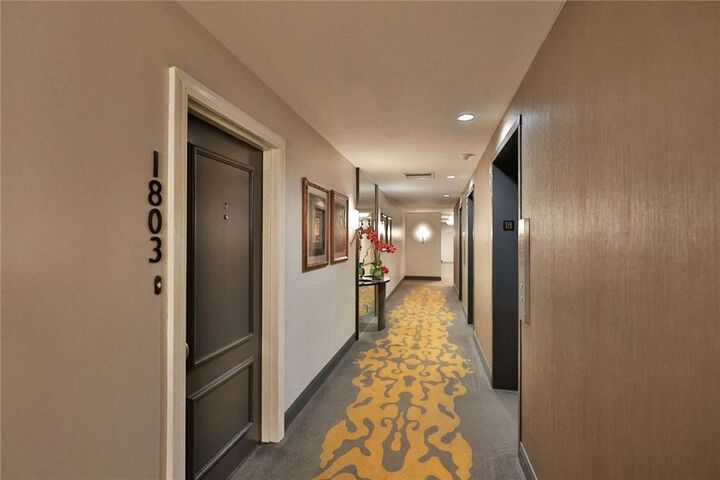
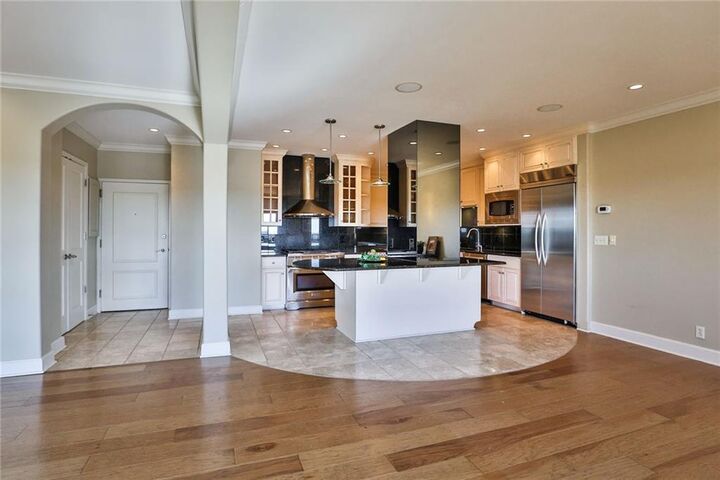
SELLER IS MOTIVATED TO SELL ASAP SO PRICE IS CONSIDERABLY LESS THAN COMPARABLE UNITS SOLD. Gorgeous 18th floor 2 bedroom/2bath unit with parking at the Sulgrave with sweeping views south of the Plaza. Beautifully crafted and filled with natural light, enter into a spacious open floor plan with hardwood floors, framed on one side with an incredible kitchen and on the other with a magnificent fireplace and library shelves. The kitchen is a chef’s dream, complete with granite countertops, Kitchen-Aid appliances, wine fridge and custom cabinetry. Columns and archways accent the large open space and have been finished with radial edges that add to the overall smooth setting that this place just exudes. Hallway leads to two large bedrooms, the primary with ensuite bath and a walk-in closet that one dreams of, and another bathroom and the in-unit laundry room. The massive balcony is draped in southern exposure and affords stunning views, made all the more stunning by the day as fall foliage emerges. The unit comes with TWO prime parking spaces right next to the elevator lobby and TWO large storage spaces. The Sulgrave/Regency complex provides a suite of topline services, including pool, gym, media and conferences room, event spaces, game room, a spa and 24 hour doorman service, all right on the Country Club Plaza and mere blocks from Loose Park, the charming line-up of establishments on Main Street, the KC Public Library and the soon-to-be-built new KC Symphony music venue. This is living at its very best!
MLS #:
2648101
2648101
Taxes
$10,749
$10,749
Lot Size
1,613 SQFT
1,613 SQFT
Type
Condo
Condo
Year Built
1965
1965
Style
Traditional
Traditional
School District
Kansas City Mo
Kansas City Mo
County
Jackson County
Jackson County
Community
Sulgrave Condominium
Sulgrave Condominium
Listed By
Ann Nixon, Reecenichols Country Club Plaza
Michael Nixon, Reecenichols Country Club Plaza
Michael Nixon, Reecenichols Country Club Plaza
Source
Heartland
Last checked Nov 8 2026 at 3:50 AM GMT+0000
Heartland
Last checked Nov 8 2026 at 3:50 AM GMT+0000
Bathroom Details
- Full Bathrooms: 2
Interior Features
- Dishwasher
- Disposal
- Microwave
- Pantry
- Dryer
- Refrigerator
- Washer
- Kitchen Island
- Gas Range
- Stainless Steel Appliance(s)
- Walk-In Closet(s)
Subdivision
- Sulgrave Condominium
Property Features
- Fireplace: Living Room
- Fireplace: 1
Heating and Cooling
- Forced Air
- Electric
Basement Information
- Concrete
Pool Information
- In Ground
Homeowners Association Information
- Dues: $1586/Monthly
Flooring
- Carpet
- Wood
Exterior Features
- Concrete
- Brick Veneer
- Roof: Other
Utility Information
- Utilities: Laundry Room
- Sewer: Public Sewer
Parking
- Attached
- Secured
Living Area
- 1,614 sqft
Location
Estimated Monthly Mortgage Payment
*Based on Fixed Interest Rate withe a 30 year term, principal and interest only
Listing price
Down payment
%
Interest rate
%Mortgage calculator estimates are provided by CENTURY 21 Real Estate LLC and are intended for information use only. Your payments may be higher or lower and all loans are subject to credit approval.
Disclaimer: The information displayed on this page is confidential, proprietary, and copyrighted information of Heartland Multiple Listing Service, Inc. (“Heartland MLS”). © 2026 , Heartland Multiple Listing Service, Inc. Heartland MLS and CENTURY 21 Real Estate LLC do not make any warranty or representation concerning the timeliness or accuracy of the information displayed herein. In consideration for the receipt of the information on this page, the recipient agrees to use the information solely for the private noncommercial purpose of identifying a property in which the recipient has a good faith interest in acquiring. Last Updated: 11/7/26 19:50
Based on information submitted to the MLS GRID as of 11/8/2026 03:50. All data is obtained from various sources and may not have been verified by broker or MLS GRID. Supplied Open House Information is subject to change without notice. All information should be independently reviewed and verified for accuracy. Properties may or may not be listed by the office/agent presenting the information.


