

Listing Courtesy of:  Heartland as distributed by MLS GRID / Listed By: Compass Realty Group
 Heartland as distributed by MLS GRID / Listed By: Compass Realty Group
 2107 Grand Boulevard 909 Kansas City, MO 64108
Active (16 Days)
$284,500 (USD)
Description
MLS #:
2633559
2633559
Taxes
$2,905
$2,905
Lot Size
871 SQFT
871 SQFT
Type
Condo
Condo
Year Built
1914
1914
Style
Contemporary
Contemporary
School District
Kansas City Mo
Kansas City Mo
County
Jackson County
Jackson County
Community
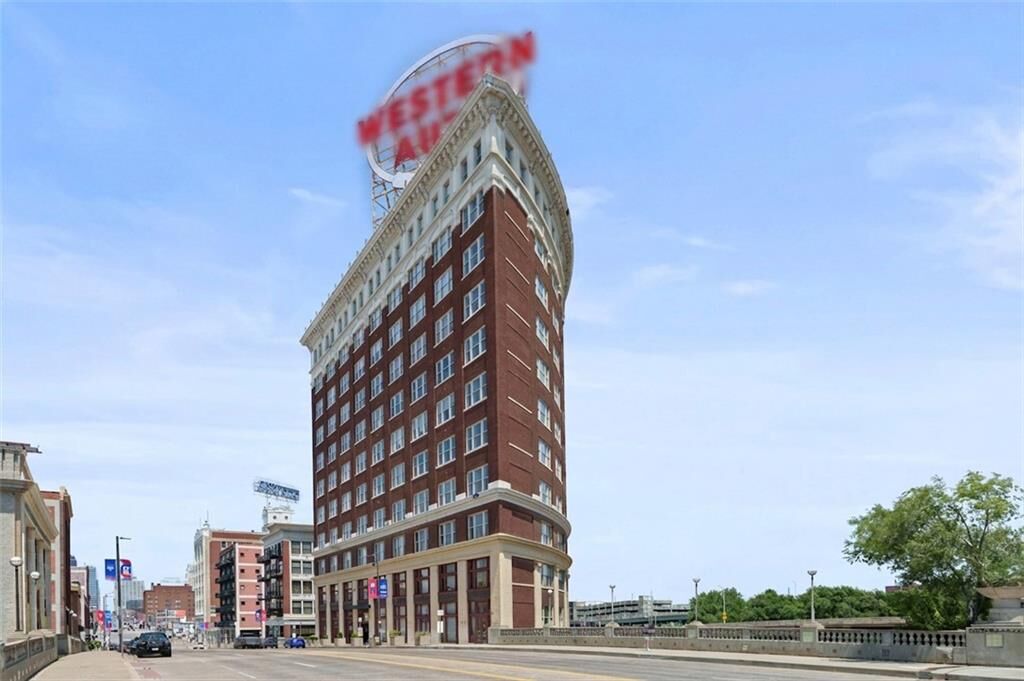
Western Auto Lofts
Western Auto Lofts
Listed By
Monica Miller-Seibolt, Compass Realty Group
Source
Heartland
Last checked Aug 27 2026 at 10:27 PM GMT+0000
Heartland
Last checked Aug 27 2026 at 10:27 PM GMT+0000
Bathroom Details
- Full Bathrooms: 2
Interior Features
- Ceiling Fan(s)
- Dishwasher
- Disposal
- Microwave
- Kitchen Island
- Thermal Windows
- Walk-In Closet(s)
- Elevator
Subdivision
- Western Auto Lofts
Lot Information
- City Lot
- City Limits
Property Features
- Fireplace: Living Room
- Fireplace: 1
Heating and Cooling
- Natural Gas
- Forced Air
- Electric
Basement Information
- Inside Entrance
- Concrete
Homeowners Association Information
- Dues: $1060/Monthly
Flooring
- Wood
- Ceramic Floor
Exterior Features
- Concrete
- Brick/Mortar
- Roof: Other
Utility Information
- Utilities: Main Level
- Sewer: Public Sewer
Parking
- Secured
- Direct Access
Living Area
- 1,112 sqft
Location
Estimated Monthly Mortgage Payment
*Based on Fixed Interest Rate withe a 30 year term, principal and interest only
Listing price
Down payment
%
Interest rate
%Mortgage calculator estimates are provided by CENTURY 21 Real Estate LLC and are intended for information use only. Your payments may be higher or lower and all loans are subject to credit approval.
Disclaimer: The information displayed on this page is confidential, proprietary, and copyrighted information of Heartland Multiple Listing Service, Inc. (“Heartland MLS”). © 2026 , Heartland Multiple Listing Service, Inc. Heartland MLS and CENTURY 21 Real Estate LLC do not make any warranty or representation concerning the timeliness or accuracy of the information displayed herein. In consideration for the receipt of the information on this page, the recipient agrees to use the information solely for the private noncommercial purpose of identifying a property in which the recipient has a good faith interest in acquiring. Last Updated: 8/27/26 15:27
Based on information submitted to the MLS GRID as of 8/27/2026 22:27. All data is obtained from various sources and may not have been verified by broker or MLS GRID. Supplied Open House Information is subject to change without notice. All information should be independently reviewed and verified for accuracy. Properties may or may not be listed by the office/agent presenting the information.



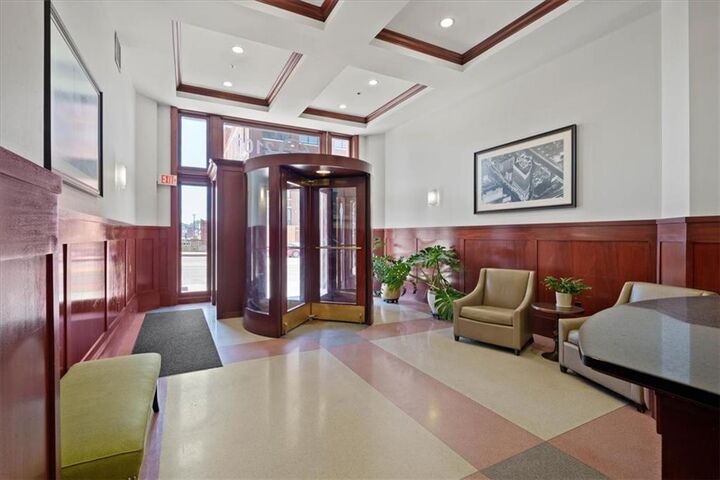
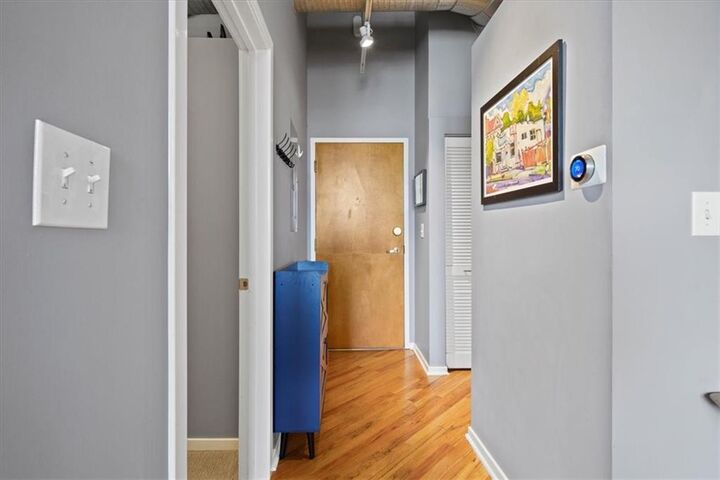
Exposed Ceilings, Sleek Concrete, and Modern Finishes Perfectly Complement the Loft’s Historic Character, while Custom Soundproof Windows showcase Spectacular Downtown Kansas City Views! Building offers a Secured Lobby, Concierge, Secured Parking, and Dedicated Storage for each unit. HOA includes: Gas, Water, Trash, Gym Access, Secured Parking, Building Maintenance, and Dedicated Security—making Downtown Living remarkably Convenient and Worry-Free.
Enjoy easy access to the Sky Bridge and Streetcar, with Crossroads, Crown Center, Union Station, Restaurants, Entertainment, and More just outside your door. A tax abatement, through 2028, adds even more Value. Experience the Best of Kansas City Loft Living without the Plaza Price!. Move-In Ready, Full of Vintage & Modern Charm, and Boasting Views for Days—Welcome Home!