

Listing Courtesy of:  Heartland as distributed by MLS GRID / Listed By: Re/Max Premier Realty
 Heartland as distributed by MLS GRID / Listed By: Re/Max Premier Realty
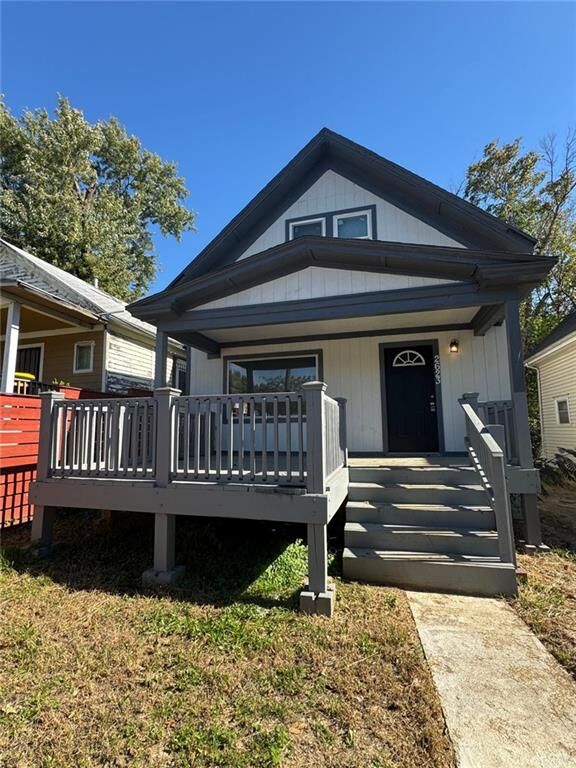
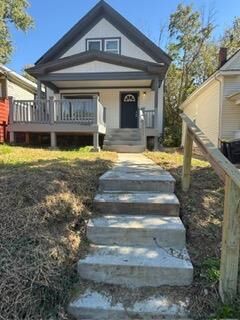
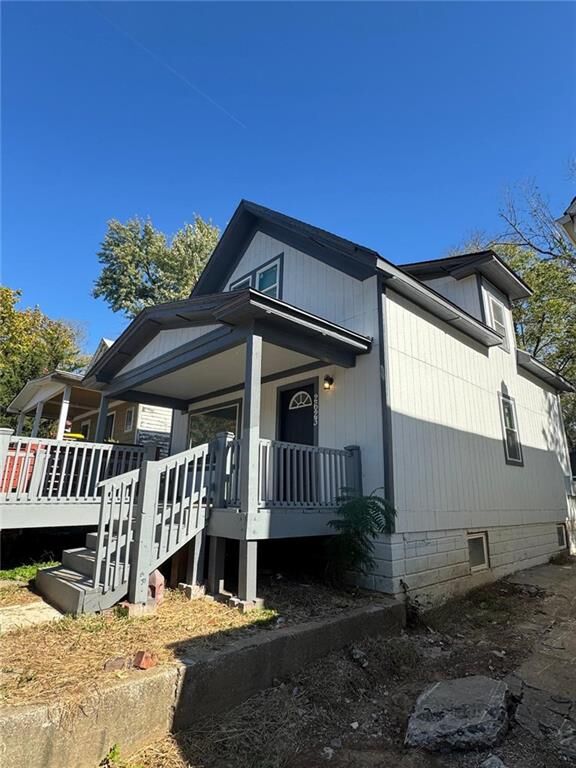
2623 Brighton Avenue Kansas City, MO 64127
Active (2 Days)
$115,000 (USD)
Description
MLS #:
2648839
2648839
Taxes
$400
$400
Lot Size
4,201 SQFT
4,201 SQFT
Type
Single-Family Home
Single-Family Home
Year Built
1909
1909
School District
Kansas City Mo
Kansas City Mo
County
Jackson County
Jackson County
Community
Cowgill Hill
Cowgill Hill
Listed By
Latia Martin, Re/Max Premier Realty
Source
Heartland
Last checked Oct 27 2026 at 6:28 PM GMT+0000
Heartland
Last checked Oct 27 2026 at 6:28 PM GMT+0000
Bathroom Details
- Full Bathrooms: 2
Subdivision
- Cowgill Hill
Property Features
- Fireplace: 0
Heating and Cooling
- Other
Basement Information
- Other
Homeowners Association Information
- Dues: $0/None
Flooring
- Laminate
Exterior Features
- Concrete
- Roof: Other
Utility Information
- Utilities: Main Level
- Sewer: Public Sewer
Parking
- Other
Living Area
- 1,056 sqft
Location
Estimated Monthly Mortgage Payment
*Based on Fixed Interest Rate withe a 30 year term, principal and interest only
Listing price
Down payment
%
Interest rate
%Mortgage calculator estimates are provided by CENTURY 21 Real Estate LLC and are intended for information use only. Your payments may be higher or lower and all loans are subject to credit approval.
Disclaimer: The information displayed on this page is confidential, proprietary, and copyrighted information of Heartland Multiple Listing Service, Inc. (“Heartland MLS”). © 2026 , Heartland Multiple Listing Service, Inc. Heartland MLS and CENTURY 21 Real Estate LLC do not make any warranty or representation concerning the timeliness or accuracy of the information displayed herein. In consideration for the receipt of the information on this page, the recipient agrees to use the information solely for the private noncommercial purpose of identifying a property in which the recipient has a good faith interest in acquiring. Last Updated: 10/27/26 11:28
Based on information submitted to the MLS GRID as of 10/27/2026 18:28. All data is obtained from various sources and may not have been verified by broker or MLS GRID. Supplied Open House Information is subject to change without notice. All information should be independently reviewed and verified for accuracy. Properties may or may not be listed by the office/agent presenting the information.



The oversized detached two-car garage offers versatile space for parking, storage, hobbies, or a workshop.
Updates include new plumbing and electrical. Whether you’re purchasing your first home or seeking a buy-and-hold investment, this property offers an opportunity to complete the remaining mechanical work and add value. The buyer will need to install a new furnace and water heater. Central air is set up but requires a new condenser.
Enjoy nearby outdoor recreation at Blue Valley Park and public transportation options along the 23rd Street and 27th Street corridors.
Priced to sell! Bring your vision and schedule a showing today. All offers will be reviewed and considered.
Property is being sold AS IS. Seller will make no repairs or provide any concessions.
All information is deemed reliable but not guaranteed. Buyer and buyer’s agent are responsible for independently verifying all information, including square footage, permits, plans, and the overall condition of the property, and for conducting their own due diligence.