

Listing Courtesy of:  Heartland as distributed by MLS GRID / Listed By: Boulevard Residential
 Heartland as distributed by MLS GRID / Listed By: Boulevard Residential
5610 NE 80th Terrace 2B Kansas City, MO 64119
Pending (22 Days)
$169,950 (USD)
Description
MLS #:
2647377
2647377
Taxes
$1,762
$1,762
Lot Size
1,307 SQFT
1,307 SQFT
Type
Condo
Condo
Year Built
2011
2011
School District
North Kansas City
North Kansas City
County
Clay County
Clay County
Community
Brighton Crossings Commons
Brighton Crossings Commons
Listed By
Crystal Hawkins, Boulevard Residential
Source
Heartland
Last checked Nov 12 2026 at 4:36 PM GMT+0000
Heartland
Last checked Nov 12 2026 at 4:36 PM GMT+0000
Bathroom Details
- Full Bathrooms: 2
Interior Features
- Dishwasher
- Disposal
- Microwave
- Dryer
- Refrigerator
- Washer
- Free-Standing Electric Oven
Subdivision
- Brighton Crossings Commons
Heating and Cooling
- Central Electric
- Attic Fan
- Electric
Basement Information
- Other
Homeowners Association Information
- Dues: $330/Monthly
Exterior Features
- Vinyl Siding
- Roof: Composition
Parking
- Carport
Living Area
- 1,015 sqft
Location
Estimated Monthly Mortgage Payment
*Based on Fixed Interest Rate withe a 30 year term, principal and interest only
Listing price
Down payment
%
Interest rate
%Mortgage calculator estimates are provided by CENTURY 21 Real Estate LLC and are intended for information use only. Your payments may be higher or lower and all loans are subject to credit approval.
Disclaimer: The information displayed on this page is confidential, proprietary, and copyrighted information of Heartland Multiple Listing Service, Inc. (“Heartland MLS”). © 2026 , Heartland Multiple Listing Service, Inc. Heartland MLS and CENTURY 21 Real Estate LLC do not make any warranty or representation concerning the timeliness or accuracy of the information displayed herein. In consideration for the receipt of the information on this page, the recipient agrees to use the information solely for the private noncommercial purpose of identifying a property in which the recipient has a good faith interest in acquiring. Last Updated: 11/12/26 08:36
Based on information submitted to the MLS GRID as of 11/12/2026 16:36. All data is obtained from various sources and may not have been verified by broker or MLS GRID. Supplied Open House Information is subject to change without notice. All information should be independently reviewed and verified for accuracy. Properties may or may not be listed by the office/agent presenting the information.



The primary bedroom features a walk-in closet and private bath complete with a double-sink vanity and walk-in shower. The second bedroom and full bath provide flexibility for overnight guests, a home office, or hobbies. An in-unit stackable washer and dryer add everyday convenience, and the kitchen appliances remain with the property.
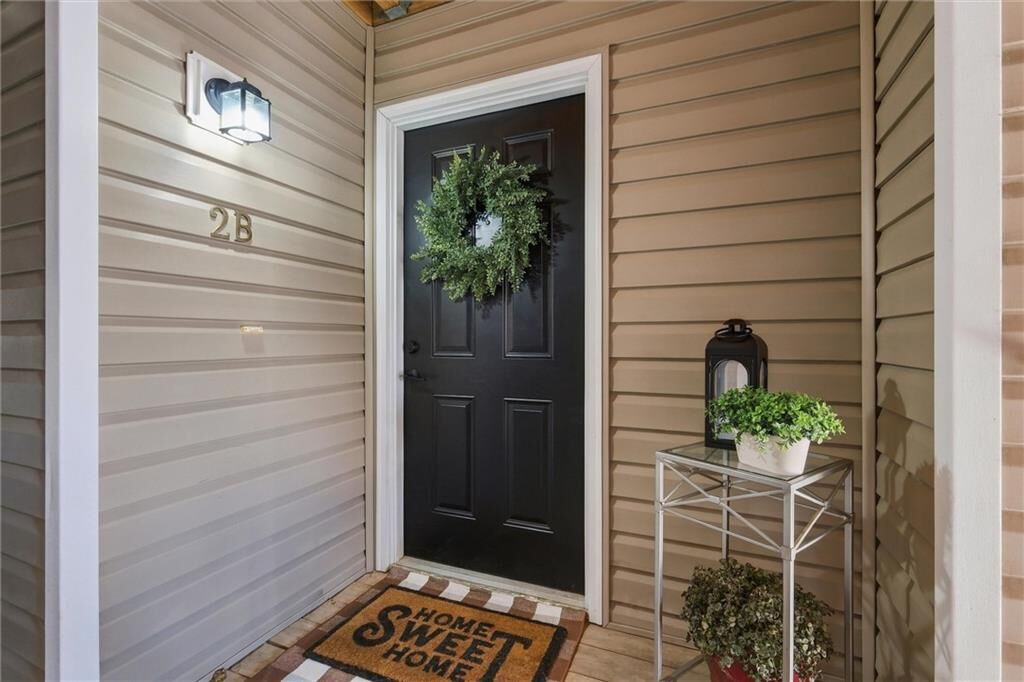
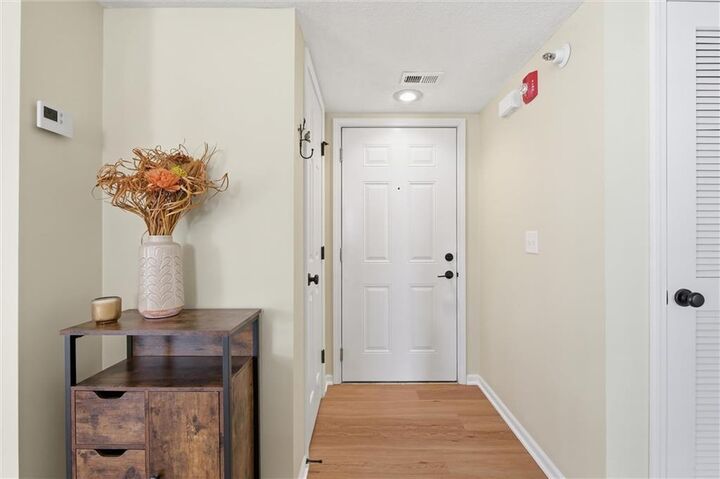
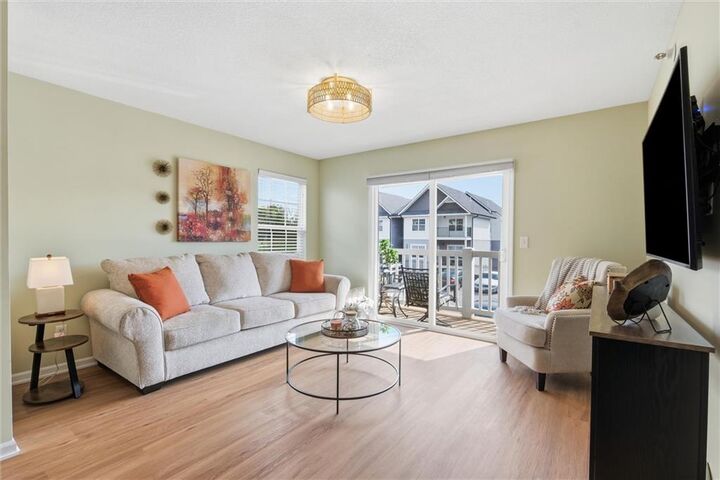
Enjoy the convenience of stair-free access to the condo, making coming and going a breeze. Additional perks include dedicated storage space, ample parking, and a carport (#39) included with the property. The HOA covers water, lawn maintenance, and snow removal, allowing you to spend less time on upkeep and more time enjoying life. Whether you're ready to downsize or simply looking for a more carefree lifestyle, this updated condo is worth a look. Come see all it has to offer and imagine making it your own!