

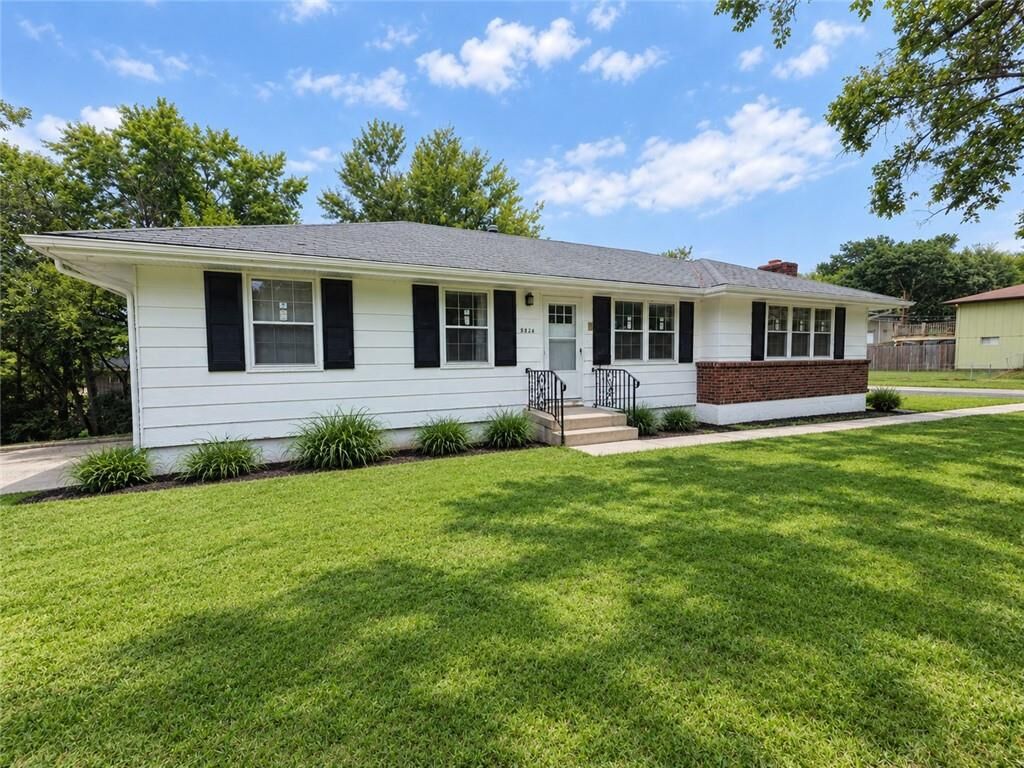
Listing Courtesy of:  Heartland as distributed by MLS GRID / Listed By: eXp Realty LLC
 Heartland as distributed by MLS GRID / Listed By: eXp Realty LLC
 5836 E 99th Street Kansas City, MO 64134
Active (2 Days)
$299,000 (USD)
Description
MLS #:
2644365
2644365
Lot Size
10,164 SQFT
10,164 SQFT
Type
Single-Family Home
Single-Family Home
Year Built
1971
1971
Style
Traditional
Traditional
School District
Hickman Mills
Hickman Mills
County
Jackson County
Jackson County
Community
Hillcrest Heights
Hillcrest Heights
Listed By
Usman Qureshi, eXp Realty LLC
Source
Heartland
Last checked Sep 29 2026 at 12:05 PM GMT+0000
Heartland
Last checked Sep 29 2026 at 12:05 PM GMT+0000
Bathroom Details
- Full Bathrooms: 2
- Half Bathroom: 1
Subdivision
- Hillcrest Heights
Lot Information
- Corner Lot
Property Features
- Fireplace: Family Room
- Fireplace: 1
Heating and Cooling
- Forced Air
- Electric
Basement Information
- Finished
- Concrete
Flooring
- Carpet
- Tile
Exterior Features
- Frame
- Wood Siding
- Roof: Composition
Utility Information
- Utilities: In Basement
- Sewer: Public Sewer
Parking
- Attached
- Garage Faces Rear
- Built-In
Living Area
- 2,500 sqft
Location
Estimated Monthly Mortgage Payment
*Based on Fixed Interest Rate withe a 30 year term, principal and interest only
Listing price
Down payment
%
Interest rate
%Mortgage calculator estimates are provided by CENTURY 21 Real Estate LLC and are intended for information use only. Your payments may be higher or lower and all loans are subject to credit approval.
Disclaimer: The information displayed on this page is confidential, proprietary, and copyrighted information of Heartland Multiple Listing Service, Inc. (“Heartland MLS”). © 2026 , Heartland Multiple Listing Service, Inc. Heartland MLS and CENTURY 21 Real Estate LLC do not make any warranty or representation concerning the timeliness or accuracy of the information displayed herein. In consideration for the receipt of the information on this page, the recipient agrees to use the information solely for the private noncommercial purpose of identifying a property in which the recipient has a good faith interest in acquiring. Last Updated: 9/29/26 05:05
Based on information submitted to the MLS GRID as of 9/29/2026 12:05. All data is obtained from various sources and may not have been verified by broker or MLS GRID. Supplied Open House Information is subject to change without notice. All information should be independently reviewed and verified for accuracy. Properties may or may not be listed by the office/agent presenting the information.



Inside, you’ll find two living areas, a separate dining area, and a full fireplace that adds character and warmth to the main living space. The home also features a basement with a partially finished area, providing additional space for recreation, storage, a home office, or future finishing potential.
A dedicated laundry room and two-car garage add convenience and functionality. The corner-lot setting provides additional outdoor space and easy access to the property.
The location offers convenient access to Highway 71, I-470, and I-435, making travel throughout the Kansas City metropolitan area easier. The property is approximately 17 miles from downtown Kansas City, with a variety of shopping, dining, services, and other businesses located throughout the surrounding area.
The surrounding area has seen new commercial development and businesses opening, providing convenient access to an expanding selection of amenities.