

Listing Courtesy of: MARIS - IDX as distributed by MLS GRID / Listed By: Redfin Corporation
900 Dwyer Avenue Kirkwood, MO 63122
Active (21 Days)
$465,000 (USD)
OPEN HOUSE TIMES
-
OPENSat, Aug 291:00 pm - 3:00 pm

Description
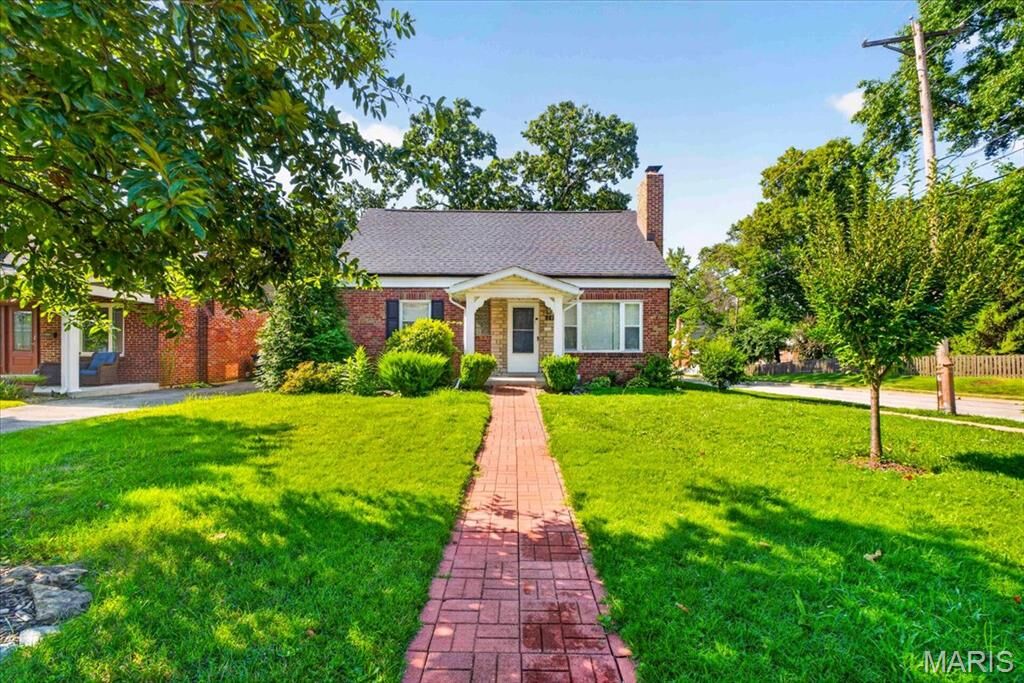
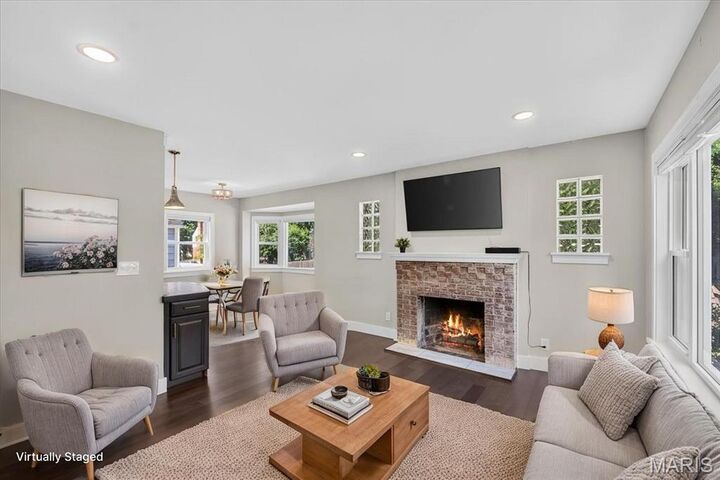
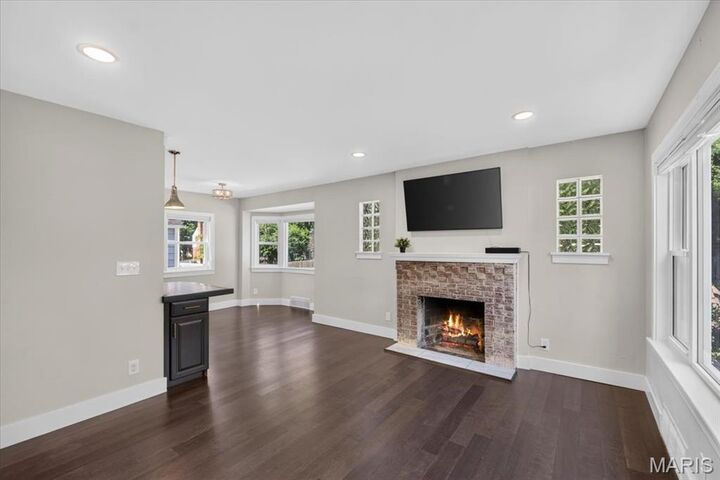
OPEN SATURDAY, AUG 29TH 1-3PM - PRICED TO SELL AT $465,000! Seller is listening to the market and has significantly adjusted the price to address the feedback with the position on Sappington (a low 25mph speed limit zone). Located in the desirable Kirkwood School District, this 4-bedroom, 3-bath home boasts an open kitchen-to-dining flow that leads directly into a functional breezeway mudroom with main-floor laundry. Beyond sits an impressive family room addition complete with a wet bar, loft space, full bath, and direct patio access—offering amazing potential for multi-generational living or an expansive entertainment wing. Features a private fully-fenced back yard, off-street parking, and unbeatable proximity to downtown Kirkwood. Unmatched value for the square footage in 63122!
MLS #:
26049247
26049247
Taxes
$5,973(2025)
$5,973(2025)
Lot Size
7,301 SQFT
7,301 SQFT
Type
Single-Family Home
Single-Family Home
Year Built
1948
1948
School District
Kirkwood R-Vii
Kirkwood R-Vii
County
St. Louis County
St. Louis County
Listed By
Stayce Mayfield, Redfin Corporation
Source
MARIS - IDX
Last checked Aug 27 2026 at 10:19 PM GMT+0000
MARIS - IDX
Last checked Aug 27 2026 at 10:19 PM GMT+0000
Bathroom Details
- Full Bathrooms: 3
Interior Features
- Electric Range
- Electric Oven
- Microwave
- Disposal
- Dishwasher
- Open Floorplan
- Breakfast Bar
- Eat-In Kitchen
- Shower
- Free-Standing Refrigerator
- Dining/Living Room Combo
Subdivision
- Chelsea
Lot Information
- Level
- Corner Lot
Property Features
- Fireplace: Living Room
Heating and Cooling
- Forced Air
- Central Air
- Ceiling Fan(s)
Basement Information
- Concrete
- Partially Finished
- Sump Pump
- Full
- Walk-Up Access
Utility Information
- Utilities: Water Connected, Natural Gas Connected, Electricity Connected, Sewer Connected
- Sewer: Public Sewer
School Information
- Elementary School: North Glendale Elem.
- Middle School: Nipher Middle
- High School: Kirkwood Sr. High
Parking
- On Site
Stories
- One and One Half
Living Area
- 2,067 sqft
Listing Price History
Date
Event
Price
% Change
$ (+/-)
Aug 24, 2026
Price Changed
$465,000
-7%
-$34,000
Aug 02, 2026
Listed
$499,000
-
-
Location
Estimated Monthly Mortgage Payment
*Based on Fixed Interest Rate withe a 30 year term, principal and interest only
Listing price
Down payment
%
Interest rate
%Mortgage calculator estimates are provided by CENTURY 21 Real Estate LLC and are intended for information use only. Your payments may be higher or lower and all loans are subject to credit approval.
Disclaimer: Square footage is based on information available to agent, including County records. Information has not been verified by agent and should be verified by buyer.
Based on information submitted to the MLS GRID as of 8/27/2026 22:19. All data is obtained from various sources and may not have been verified by broker or MLS GRID. Supplied Open House Information is subject to change without notice. All information should be independently reviewed and verified for accuracy. Properties may or may not be listed by the office/agent presenting the information.


