

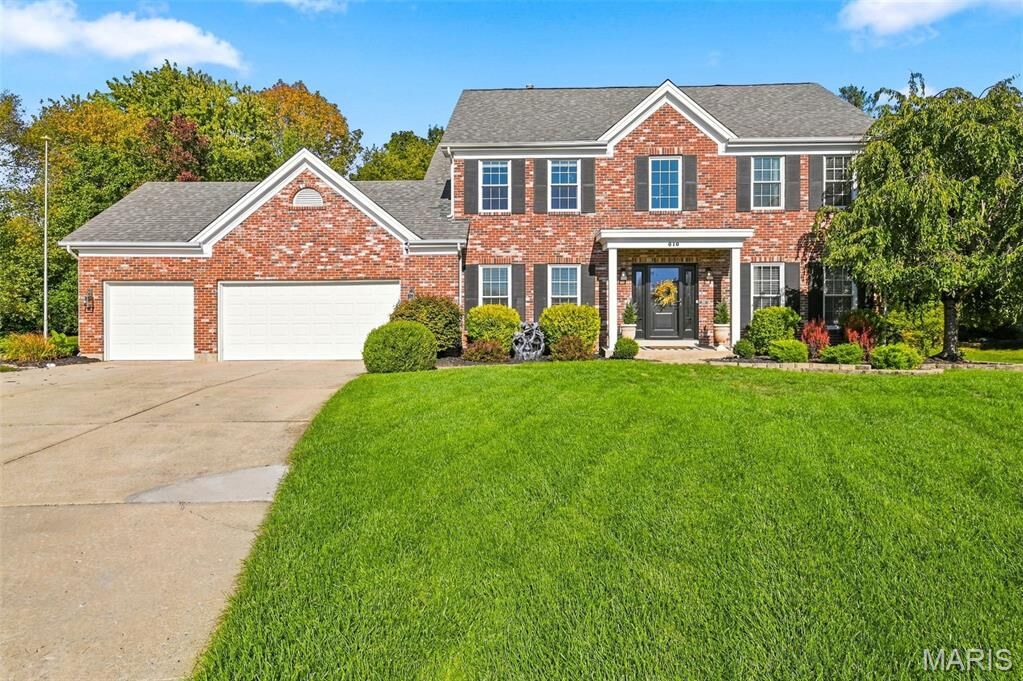
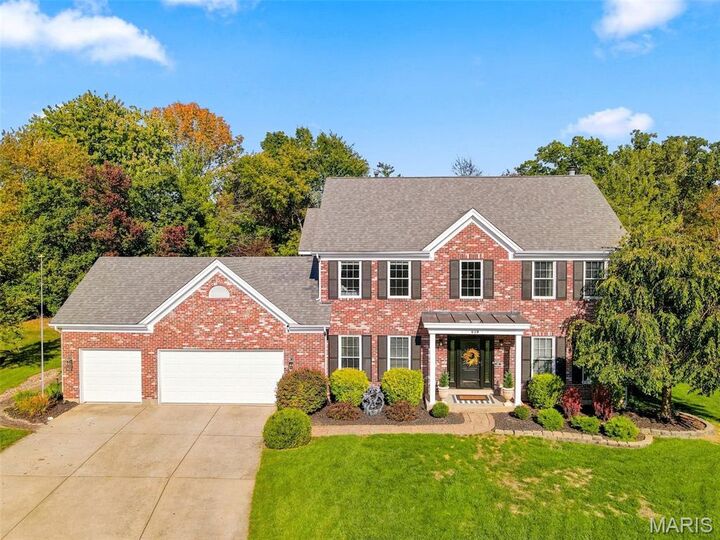
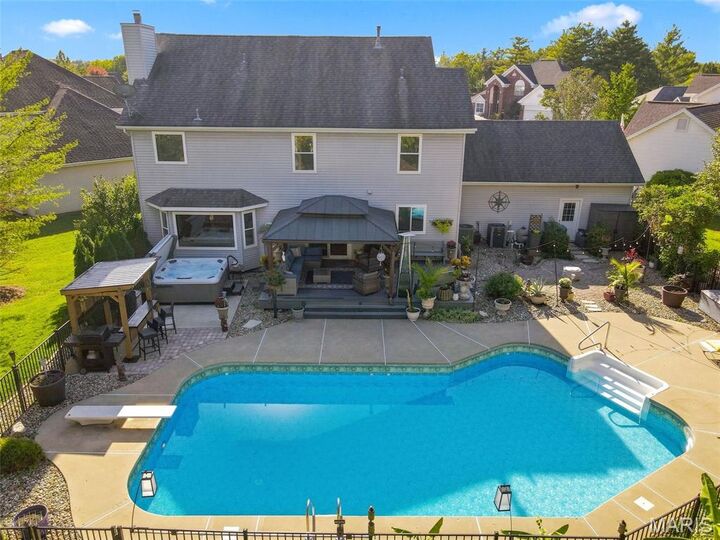
Listing Courtesy of: MARIS - IDX as distributed by MLS GRID / Listed By: Compass Realty Group
610 Royal Pine Court Lake St Louis, MO 63367
Pending (10 Days)
$565,000 (USD)
MLS #:
26068286
26068286
Taxes
$6,571(2025)
$6,571(2025)
Lot Size
0.46 acres
0.46 acres
Type
Single-Family Home
Single-Family Home
Year Built
1996
1996
Views
Pool
Pool
School District
Wentzville R-Iv
Wentzville R-Iv
County
St. Charles County
St. Charles County
Listed By
Heather Schulte, Compass Realty Group
Source
MARIS - IDX
Last checked Nov 8 2026 at 3:20 AM GMT+0000
MARIS - IDX
Last checked Nov 8 2026 at 3:20 AM GMT+0000
Bathroom Details
- Full Bathrooms: 2
- Half Bathrooms: 2
Interior Features
- Gas Water Heater
- Electric Range
- Microwave
- Disposal
- Dishwasher
- Separate Shower
- Separate Dining
- Pantry
- Kitchen Island
- Granite Counters
- Custom Cabinetry
- Crown Molding
- Ceiling Fan(s)
- Laundry: Main Level
- Walk-In Closet(s)
- Vaulted Ceiling(s)
- Special Millwork
- Double Vanity
- Breakfast Room
- Laundry: Laundry Room
- Refrigerator
- Ice Maker
- Stainless Steel Appliance(s)
- Soaking Tub
- Recessed Lighting
- High Ceilings
- Bar
- Storage
- Solid Surface Countertop(s)
- Cathedral Ceiling(s)
- Two Story Entrance Foyer
- Bar Fridge
- Dry Bar
Community Information
- Association Management
- Pool
- Lake
- Clubhouse
- Tennis Court(s)
- Pickleball Court(s)
- Fitness Center
- Boating
- Beach Rights
Subdivision
- Lsl Pines #2
Lot Information
- Level
- Landscaped
- Front Yard
- Wooded
- Sprinklers In Rear
- Sprinklers In Front
- Back Yard
- Cul-De-Sac
- Many Trees
Property Features
- Fireplace: Family Room
Heating and Cooling
- Forced Air
- Zoned
- Gas
- Central Air
- Ceiling Fan(s)
- Electric
- Humidity Control
Basement Information
- Concrete
- Partially Finished
- Storage Space
- Bathroom
- Sump Pump
- Full
- Unfinished
- Daylight
Homeowners Association Information
- Dues: $650/Annually
Exterior Features
- Roof: Architectural Shingle
Utility Information
- Utilities: Water Connected, Natural Gas Connected, Electricity Connected, Cable Available, Sewer Connected
- Sewer: Public Sewer
School Information
- Elementary School: Green Tree Elem.
- Middle School: Wentzville South Middle
- High School: Timberland High
Garage
- Attached Garage
Stories
- Two
Living Area
- 3,390 sqft
Location
Estimated Monthly Mortgage Payment
*Based on Fixed Interest Rate withe a 30 year term, principal and interest only
Listing price
Down payment
%
Interest rate
%Mortgage calculator estimates are provided by CENTURY 21 Real Estate LLC and are intended for information use only. Your payments may be higher or lower and all loans are subject to credit approval.
Disclaimer: Square footage is based on information available to agent, including County records. Information has not been verified by agent and should be verified by buyer.
Based on information submitted to the MLS GRID as of 11/8/2026 03:20. All data is obtained from various sources and may not have been verified by broker or MLS GRID. Supplied Open House Information is subject to change without notice. All information should be independently reviewed and verified for accuracy. Properties may or may not be listed by the office/agent presenting the information.



Description