

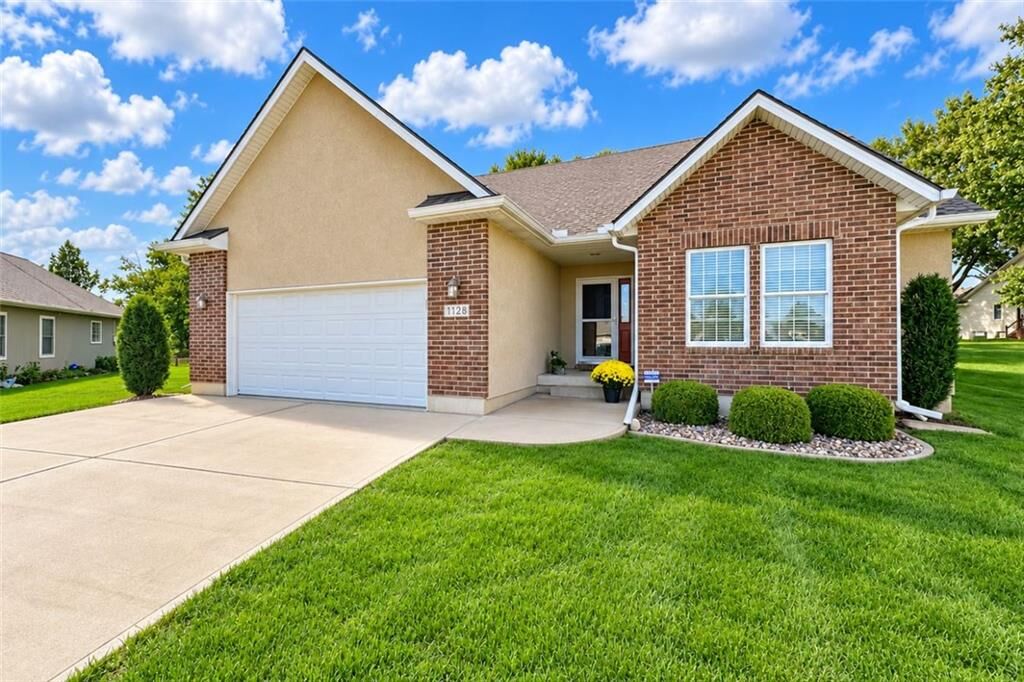
Listing Courtesy of:  Heartland as distributed by MLS GRID / Listed By: Re/Max Elite, Realtors
 Heartland as distributed by MLS GRID / Listed By: Re/Max Elite, Realtors
1128 SW Hoke Court Lee's Summit, MO 64081
Coming Soon
$375,000 (USD)
MLS #:
2648896
2648896
Taxes
$3,314
$3,314
Lot Size
0.25 acres
0.25 acres
Type
Single-Family Home
Single-Family Home
Year Built
2009
2009
Style
Traditional
Traditional
School District
Lee's Summit
Lee's Summit
County
Jackson County
Jackson County
Community
Cedar Creek Village
Cedar Creek Village
Listed By
Genia Birchfield, Re/Max Elite, Realtors
Source
Heartland
Last checked Oct 26 2026 at 6:22 PM GMT+0000
Heartland
Last checked Oct 26 2026 at 6:22 PM GMT+0000
Bathroom Details
- Full Bathrooms: 2
Interior Features
- Ceiling Fan(s)
- Dishwasher
- Disposal
- Microwave
- Pantry
- Refrigerator
- Kitchen Island
- Stained Cabinets
- Central Vacuum
- Electric Range
Subdivision
- Cedar Creek Village
Lot Information
- Level
- Cul-De-Sac
- City Limits
- Sprinkler-In Ground
Property Features
- Fireplace: Living Room
- Fireplace: 1
Heating and Cooling
- Natural Gas
- Electric
Basement Information
- Full
- Concrete
- Sump Pump
- Unfinished
Homeowners Association Information
- Dues: $500/Quarterly
Flooring
- Carpet
- Vinyl
- Wood
- Ceramic Floor
Exterior Features
- Wood Siding
- Stucco
- Brick Veneer
- Roof: Composition
Utility Information
- Utilities: Main Level, Laundry Room
- Sewer: Public Sewer
Parking
- Attached
- Garage Door Opener
- Garage Faces Front
Living Area
- 1,547 sqft
Location
Estimated Monthly Mortgage Payment
*Based on Fixed Interest Rate withe a 30 year term, principal and interest only
Listing price
Down payment
%
Interest rate
%Mortgage calculator estimates are provided by CENTURY 21 Real Estate LLC and are intended for information use only. Your payments may be higher or lower and all loans are subject to credit approval.
Disclaimer: The information displayed on this page is confidential, proprietary, and copyrighted information of Heartland Multiple Listing Service, Inc. (“Heartland MLS”). © 2026 , Heartland Multiple Listing Service, Inc. Heartland MLS and CENTURY 21 Real Estate LLC do not make any warranty or representation concerning the timeliness or accuracy of the information displayed herein. In consideration for the receipt of the information on this page, the recipient agrees to use the information solely for the private noncommercial purpose of identifying a property in which the recipient has a good faith interest in acquiring. Last Updated: 10/26/26 11:22
Based on information submitted to the MLS GRID as of 10/26/2026 18:22. All data is obtained from various sources and may not have been verified by broker or MLS GRID. Supplied Open House Information is subject to change without notice. All information should be independently reviewed and verified for accuracy. Properties may or may not be listed by the office/agent presenting the information.



Description