

Listing Courtesy of:  Heartland as distributed by MLS GRID / Listed By: Reecenichols Leawood
 Heartland as distributed by MLS GRID / Listed By: Reecenichols Leawood
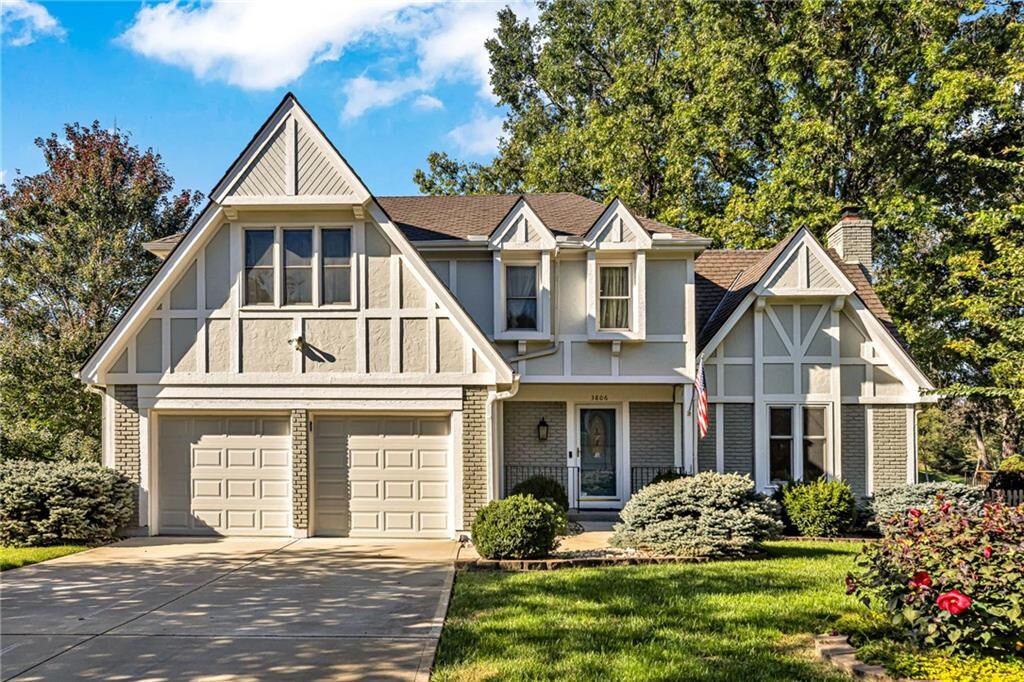
 3806 Beechwood Drive Lee's Summit, MO 64064
Coming Soon
$400,000 (USD)
OPEN HOUSE TIMES
-
OPENSat, Oct 1710:00 am - 12 noon

Description
MLS #:
2646817
2646817
Taxes
$5,243
$5,243
Lot Size
9,765 SQFT
9,765 SQFT
Type
Single-Family Home
Single-Family Home
Year Built
1979
1979
Style
Traditional
Traditional
School District
Lee's Summit
Lee's Summit
County
Jackson County
Jackson County
Community
Lakewood
Lakewood
Listed By
Karly Qualls, Reecenichols Leawood
Source
Heartland
Last checked Oct 13 2026 at 1:29 AM GMT+0000
Heartland
Last checked Oct 13 2026 at 1:29 AM GMT+0000
Bathroom Details
- Full Bathrooms: 2
- Half Bathrooms: 2
Interior Features
- Ceiling Fan(s)
- Dishwasher
- Microwave
- Dryer
- Refrigerator
- Washer
- Custom Cabinets
- Vaulted Ceiling(s)
- Electric Range
Subdivision
- Lakewood
Lot Information
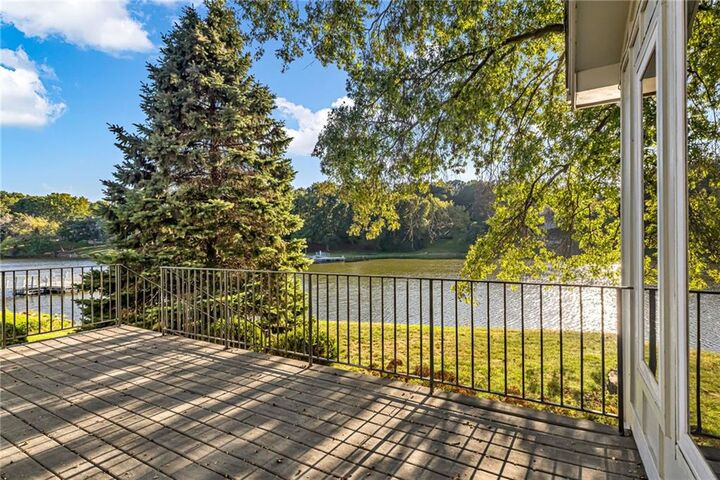
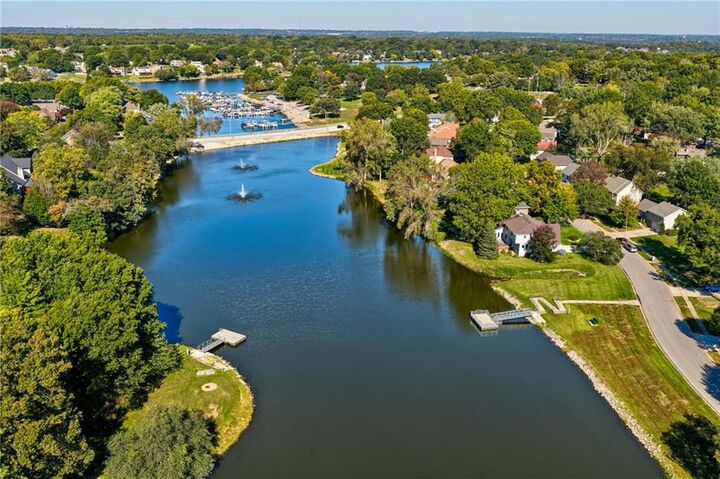
- Lake Front
- City Limits
- Sprinkler-In Ground
Property Features
- Fireplace: Living Room
- Fireplace: 1
Heating and Cooling
- Central Gas
- Electric
Basement Information
- Full
- Inside Entrance
- Finished
- Crawl Space
Homeowners Association Information
- Dues: $202/Monthly
Flooring
- Carpet
- Wood
- Tile
Exterior Features
- Board & Batten Siding
- Brick/Mortar
- Roof: Composition
Utility Information
- Utilities: Main Level, Laundry Room
- Sewer: Public Sewer
School Information
- Elementary School: Hazel Grove
- Middle School: Bernard Campbell
- High School: Lee's Summit North
Parking
- Attached
- Garage Door Opener
Living Area
- 3,101 sqft
Location
Estimated Monthly Mortgage Payment
*Based on Fixed Interest Rate withe a 30 year term, principal and interest only
Listing price
Down payment
%
Interest rate
%Mortgage calculator estimates are provided by CENTURY 21 Real Estate LLC and are intended for information use only. Your payments may be higher or lower and all loans are subject to credit approval.
Disclaimer: The information displayed on this page is confidential, proprietary, and copyrighted information of Heartland Multiple Listing Service, Inc. (“Heartland MLS”). © 2026 , Heartland Multiple Listing Service, Inc. Heartland MLS and CENTURY 21 Real Estate LLC do not make any warranty or representation concerning the timeliness or accuracy of the information displayed herein. In consideration for the receipt of the information on this page, the recipient agrees to use the information solely for the private noncommercial purpose of identifying a property in which the recipient has a good faith interest in acquiring. Last Updated: 10/12/26 18:29
Based on information submitted to the MLS GRID as of 10/13/2026 01:29. All data is obtained from various sources and may not have been verified by broker or MLS GRID. Supplied Open House Information is subject to change without notice. All information should be independently reviewed and verified for accuracy. Properties may or may not be listed by the office/agent presenting the information.



The impressive great room features soaring ceilings, a striking brick fireplace, built-in cabinetry, and an open upstairs overlook. A sunroom addition captures the lake views through expansive windows, creating the perfect spot for morning coffee or relaxing with a good book. Step onto the spacious deck for outdoor dining and evenings overlooking the water.
The kitchen offers white cabinetry, stainless steel appliances, generous counter space, and convenient deck access. A formal dining room provides additional gathering space, while main-floor laundry adds everyday convenience. Brand-new carpet on the main floor, stairs, and second floor brings a fresh feel to the interior. Upstairs, spacious bedrooms and a primary suite with abundant closet storage offer comfortable retreats, while the finished lower level adds flexible space for entertaining, recreation, or hobbies.
Lovingly cared for by the same owners for 41 years, this home reflects pride of ownership and thoughtful updates throughout the years. A beautiful lakefront setting and a home filled with character await its next chapter.