

Listing Courtesy of:  Heartland as distributed by MLS GRID / Listed By: Re/Max Heritage
 Heartland as distributed by MLS GRID / Listed By: Re/Max Heritage
 125 N 23rd Street Lexington, MO 64067
Active (22 Days)
$169,900 (USD)

Description
MLS #:
2625187
2625187
Taxes
$1,231
$1,231
Lot Size
10,454 SQFT
10,454 SQFT
Type
Single-Family Home
Single-Family Home
Year Built
2006
2006
Style
Traditional
Traditional
School District
Lexington
Lexington
County
Lafayette County
Lafayette County
Community
None
None
Listed By
Daniel Ashley, Re/Max Heritage
Source
Heartland
Last checked Jul 8 2026 at 7:13 AM GMT+0000
Heartland
Last checked Jul 8 2026 at 7:13 AM GMT+0000
Bathroom Details
- Full Bathrooms: 2
Interior Features
- Ceiling Fan(s)
- Dishwasher
- Microwave
- Refrigerator
- Thermal Windows
- Free-Standing Electric Oven
- Stainless Steel Appliance(s)
- Vaulted Ceiling(s)
- Electric Range
Lot Information
- City Limits
Heating and Cooling
- Electric
Basement Information
- Crawl Space
Flooring
- Carpet
- Tile
Exterior Features
- Vinyl Siding
- Roof: Composition
Utility Information
- Utilities: Main Level
- Sewer: Public Sewer
School Information
- Elementary School: Leslie Bell
- Middle School: Lexington
- High School: Lexington
Parking
- Off Street
- Other
Living Area
- 1,056 sqft
Location
Estimated Monthly Mortgage Payment
*Based on Fixed Interest Rate withe a 30 year term, principal and interest only
Listing price
Down payment
%
Interest rate
%Mortgage calculator estimates are provided by CENTURY 21 Real Estate LLC and are intended for information use only. Your payments may be higher or lower and all loans are subject to credit approval.
Disclaimer: The information displayed on this page is confidential, proprietary, and copyrighted information of Heartland Multiple Listing Service, Inc. (“Heartland MLS”). © 2026 , Heartland Multiple Listing Service, Inc. Heartland MLS and CENTURY 21 Real Estate LLC do not make any warranty or representation concerning the timeliness or accuracy of the information displayed herein. In consideration for the receipt of the information on this page, the recipient agrees to use the information solely for the private noncommercial purpose of identifying a property in which the recipient has a good faith interest in acquiring. Last Updated: 7/8/26 00:13
Based on information submitted to the MLS GRID as of 7/8/2026 07:13. All data is obtained from various sources and may not have been verified by broker or MLS GRID. Supplied Open House Information is subject to change without notice. All information should be independently reviewed and verified for accuracy. Properties may or may not be listed by the office/agent presenting the information.



Inside, you'll find brand-new carpet throughout, a functional floor plan, and laundry conveniently located just outside the bedrooms. The primary suite features its own private bathroom with a shower, creating a comfortable retreat at the end of the day.
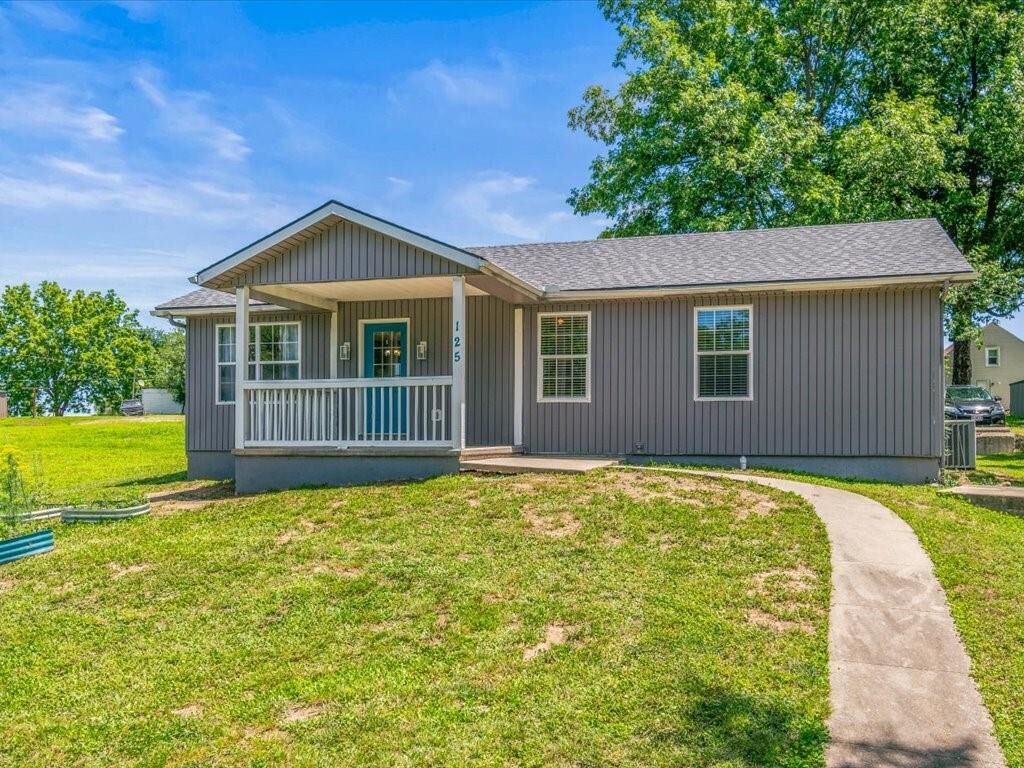
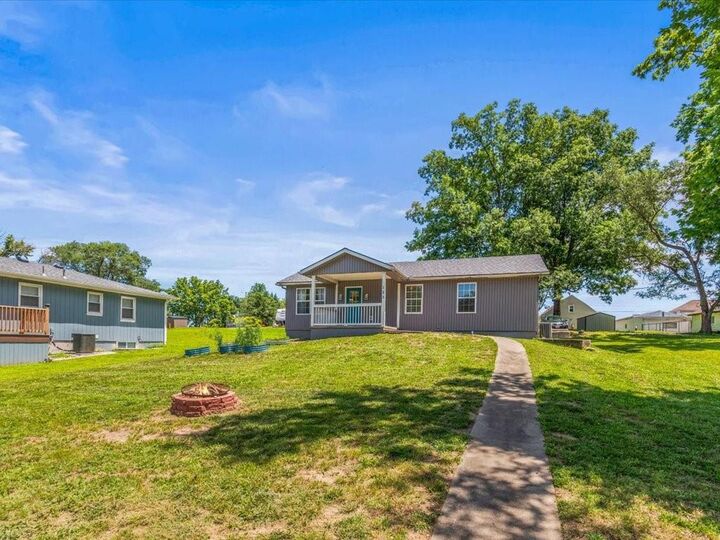
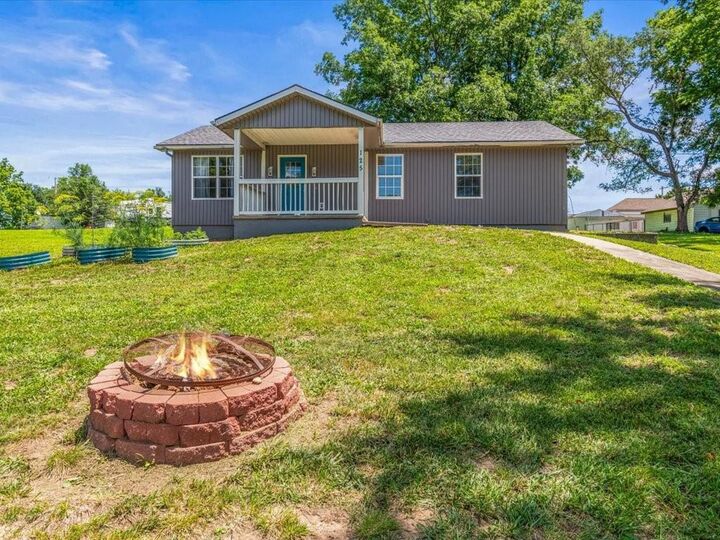
Situated on a double lot, the outdoor space offers room to enjoy. Relax on the front porch, gather around the firepit, or spend time on the backyard deck. The home sits atop a gentle hill overlooking a thoughtfully placed garden, adding to its charm and curb appeal.
Access is made easy with private parking located behind the home and convenient entry through the rear door, which is already equipped with an electronic keypad. With several improvements completed in recent years, including a newer roof, this home offers both comfort and practicality.
A virtual 3D tour is available through the listing agent, allowing you to explore the home from the comfort of your couch before scheduling your private showing.
Come see everything 125 N 23rd Street has to offer. Welcome home.
Sqft is estimated and obtained from lidar iGuide floorplan. Buyer and buyer's agent to verify.