

Listing Courtesy of: MARIS - IDX as distributed by MLS GRID / Listed By: eXp Realty, LLC
11545 Links Road Marthasville, MO 63357
Active (15 Days)
$599,900 (USD)
Description
MLS #:
26068339
26068339
Taxes
$1,760(2025)
$1,760(2025)
Lot Size
3 acres
3 acres
Type
Single-Family Home
Single-Family Home
Year Built
2012
2012
Views
Trees/Woods, Pasture
Trees/Woods, Pasture
School District
Wright City R-Ii
Wright City R-Ii
County
Warren County
Warren County
Listed By
Lauren Carver, eXp Realty, LLC
Source
MARIS - IDX
Last checked Nov 8 2026 at 3:51 AM GMT+0000
MARIS - IDX
Last checked Nov 8 2026 at 3:51 AM GMT+0000
Bathroom Details
- Full Bathrooms: 4
Interior Features
- Pantry
- Open Floorplan
- Kitchen/Dining Room Combo
- Kitchen Island
- Entrance Foyer
- Ceiling Fan(s)
- Walk-In Closet(s)
- Soaking Tub
- Recessed Lighting
- See Remarks
- Built-In Features
- Walk-In Pantry
Subdivision
- None
Lot Information
- Level
- Landscaped
- Front Yard
- Adjoins Wooded Area
- Back Yard
- Secluded
- Pasture
- Suitable for Horses
- Adjoins Open Ground
- Private
- Scattered Woods
Property Features
- Fireplace: Wood Burning
- Fireplace: Family Room
Heating and Cooling
- Forced Air
- Electric
- Central Air
Basement Information
- Walk-Out Access
- Storage Space
- Bathroom
- Full
- Sleeping Area
- Finished
- Interior Entry
Exterior Features
- Roof: Architectural Shingle
Utility Information
- Utilities: Electricity Connected
- Sewer: Septic Tank
School Information
- Elementary School: Wright City East/West
- Middle School: Wright City Middle
- High School: Wright City High
Parking
- Garage
- Additional Parking
- Off Street
- Detached
- On Site
- Gravel
Stories
- One
Living Area
- 4,280 sqft
Location
Estimated Monthly Mortgage Payment
*Based on Fixed Interest Rate withe a 30 year term, principal and interest only
Listing price
Down payment
%
Interest rate
%Mortgage calculator estimates are provided by CENTURY 21 Real Estate LLC and are intended for information use only. Your payments may be higher or lower and all loans are subject to credit approval.
Disclaimer: Square footage is based on information available to agent, including County records. Information has not been verified by agent and should be verified by buyer.
Based on information submitted to the MLS GRID as of 11/8/2026 03:51. All data is obtained from various sources and may not have been verified by broker or MLS GRID. Supplied Open House Information is subject to change without notice. All information should be independently reviewed and verified for accuracy. Properties may or may not be listed by the office/agent presenting the information.



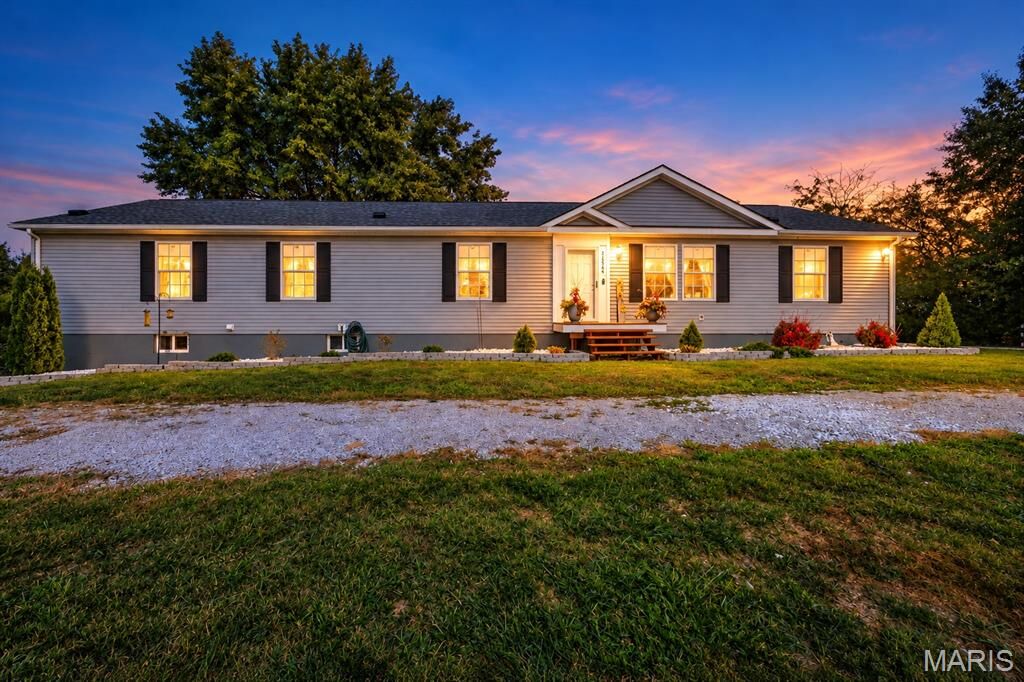
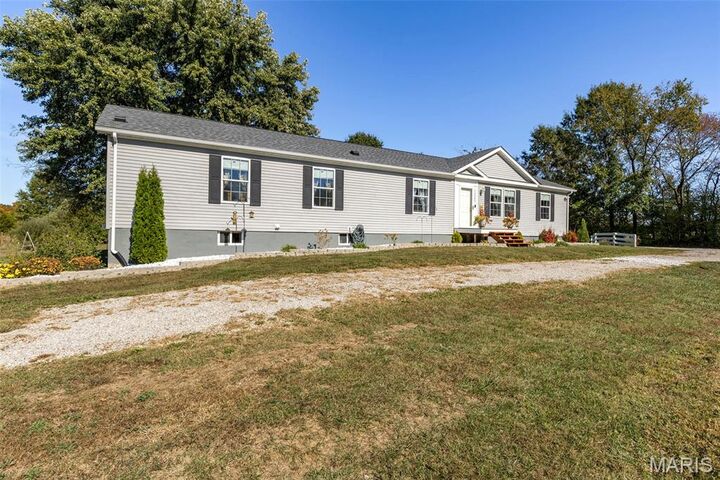
Surrounded by rolling farmland and open pastures, this incredible 4-bedroom, 4-bath home offers the privacy you've been craving without sacrificing comfort, convenience, or space. And with multiple bonus areas, there's room for just about anything you can dream up!
Step inside to an expansive, open floor plan designed for gathering, entertaining, and everyday living. The showstopping kitchen is the heart of this home, featuring gorgeous custom cabinetry, beautiful stonework, an oversized center island, abundant counter space, and a DREAM pantry! Whether you're hosting the holidays or enjoying a quiet morning at home, this kitchen delivers! The spacious living areas offer plenty of flexibility, including a cozy family room with a wood-burning fireplace.
AND HERE'S THE GAME CHANGER! EVERY BEDROOM HAS ITS OWN PRIVATE FULL BATHROOM! That's right! No more sharing the sink, fighting over the shower, or waiting your turn during the morning rush! Everyone gets their own space!
The generously sized primary suite is a retreat of its own, complete with a double vanity, separate shower, and an enormous walk-in closet! The partially-finished walk-out lower level opens up a whole new world of possibilities, offering additional living and recreation space, a private sleeping area with its own full bathroom and jetted tub, and another oversized walk-in closet. Think guest quarters, hobby rooms, home offices, workout spaces, or simply room for everyone to spread out!
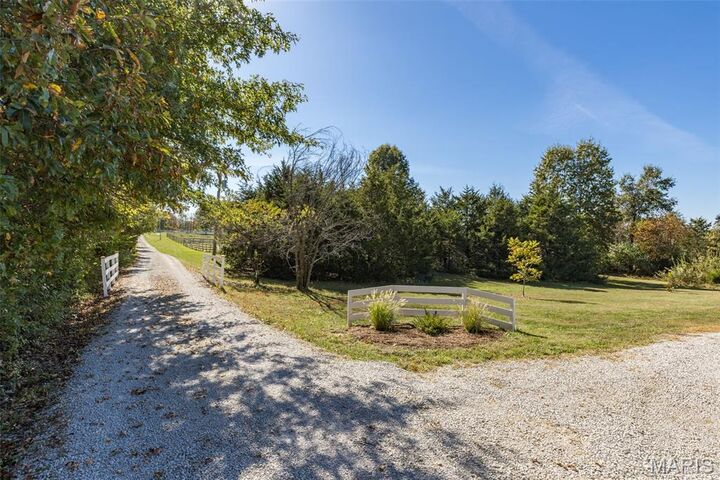
But the real magic continues OUTSIDE! Three beautiful, level acres outside a subdivision means room for gardens, outdoor adventures, and the lifestyle you've been dreaming of! Enjoy the fully fenced backyard, enclosed rear porch, fresh landscaping, greenhouse, and your very own fruit and nut trees, including pecan, apple, and peach! Two storage sheds provide additional space, while the impressive 30x50 barn/garage/workshop with concrete floors and electricity is all ready for your projects, hobbies, vehicles, and toys!
And the major improvements? Already taken care of! Enjoy peace of mind with a roof that's approximately one year old, newer AC, newer water softener, updated flooring, and thoughtful improvements throughout.
All of this tucked away in the peaceful Missouri countryside, just minutes from Wentzville, the Katy Trail, Missouri wine country, and the charming community of Marthasville.
MORE LAND. MORE SPACE. MORE FREEDOM. MORE POSSIBILITIES. This isn't just a place to live. It's a place to spread out, settle in, and make the lifestyle you've always wanted your reality. Come see what life outside the subdivision looks like!