

Listing Courtesy of: MARIS - IDX as distributed by MLS GRID / Listed By: Milner Agency
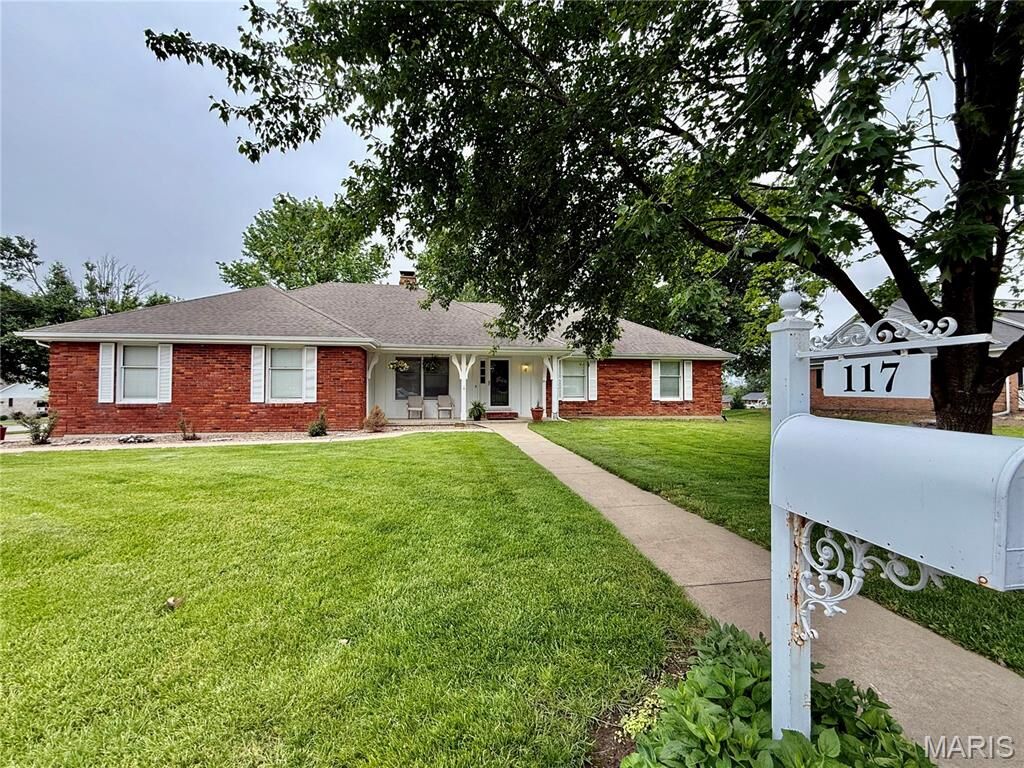
117 Sharon Drive Montgomery City, MO 63361
Pending (24 Days)
$299,900 (USD)
Description
MLS #:
26032412
26032412
Taxes
$1,845(2025)
$1,845(2025)
Lot Size
0.37 acres
0.37 acres
Type
Single-Family Home
Single-Family Home
Year Built
1977
1977
School District
Montgomery Co. R-Ii
Montgomery Co. R-Ii
County
Montgomery County
Montgomery County
Listed By
Chelsey Van Horn, Milner Agency
Source
MARIS - IDX
Last checked Jul 8 2026 at 8:02 AM GMT+0000
MARIS - IDX
Last checked Jul 8 2026 at 8:02 AM GMT+0000
Bathroom Details
- Full Bathrooms: 2
- Half Bathroom: 1
Interior Features
- Disposal
- Dishwasher
- Electric Water Heater
- Electric Cooktop
Subdivision
- Werges Meadows
Lot Information
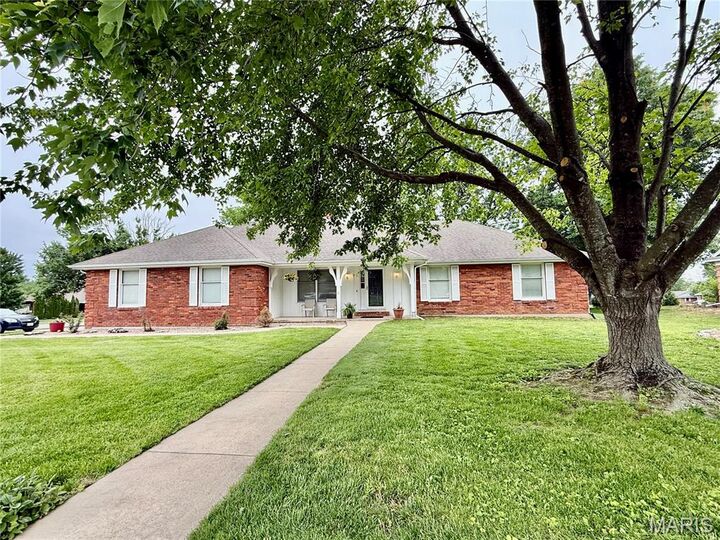
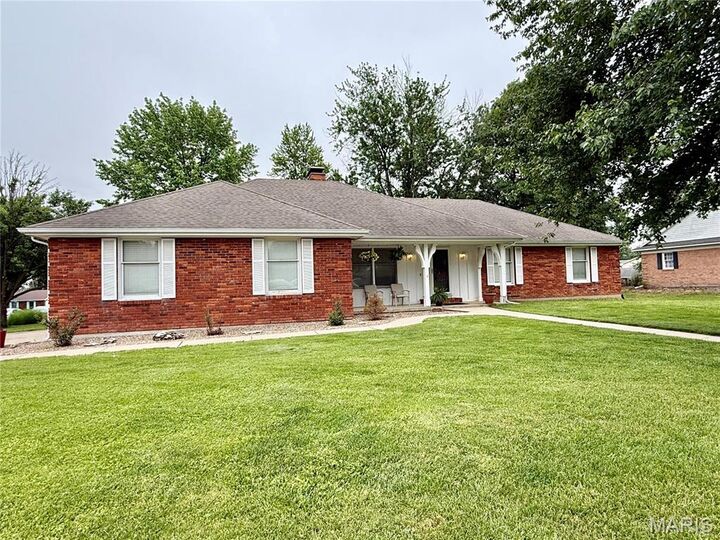
- Corner Lot
Property Features
- Fireplace: Wood Burning
- Fireplace: Living Room
Heating and Cooling
- Forced Air
- Electric
- Central Air
Basement Information
- Partially Finished
Utility Information
- Utilities: Electricity Connected
- Sewer: Public Sewer
School Information
- Elementary School: Montgomery City Elem.
- Middle School: Montgomery Co. Middle
- High School: Montgomery Co. High
Garage
- Attached Garage
Parking
- Garage Door Opener
- Garage
- Attached
- Covered
Stories
- One
Living Area
- 3,046 sqft
Location
Estimated Monthly Mortgage Payment
*Based on Fixed Interest Rate withe a 30 year term, principal and interest only
Listing price
Down payment
%
Interest rate
%Mortgage calculator estimates are provided by CENTURY 21 Real Estate LLC and are intended for information use only. Your payments may be higher or lower and all loans are subject to credit approval.
Disclaimer: Square footage is based on information available to agent, including County records. Information has not been verified by agent and should be verified by buyer.
Based on information submitted to the MLS GRID as of 7/8/2026 08:02. All data is obtained from various sources and may not have been verified by broker or MLS GRID. Supplied Open House Information is subject to change without notice. All information should be independently reviewed and verified for accuracy. Properties may or may not be listed by the office/agent presenting the information.



The main level features three bedrooms, 2 full bathrooms, and a large living room complete with a cozy wood-burning fireplace. The spacious eat-in kitchen offers plenty of room for gatherings and includes an atrium door leading out to the back patio — perfect for entertaining or enjoying your morning coffee.
You’ll also love the oversized mudroom and laundry area located just off the garage, offering excellent storage and organization space.
Downstairs, the finished basement includes a large rec room, an additional bedroom and full bathroom, plus a non-conforming bedroom that could make a great office, hobby room, or guest space.
Situated on a desirable corner lot, this home combines space, comfort, and practicality all in one package!