

Listing Courtesy of: MARIS - IDX as distributed by MLS GRID / Listed By: Lombardo Homes Of St. Louis, LLC
0 Forest B At Brookside O'Fallon, MO 63366
Active (0 Days)
$494,000 (USD)
Description
MLS #:
26071261
26071261
Type
Single-Family Home
Single-Family Home
Year Built
2026
2026
School District
Ft. Zumwalt R-Ii
Ft. Zumwalt R-Ii
County
St. Charles County
St. Charles County
Listed By
Mike Price, Lombardo Homes Of St. Louis, LLC
Source
MARIS - IDX
Last checked Nov 7 2026 at 11:14 PM GMT+0000
MARIS - IDX
Last checked Nov 7 2026 at 11:14 PM GMT+0000
Bathroom Details
- Full Bathrooms: 2
- Half Bathroom: 1
Interior Features
- Electric Range
- Electric Oven
- Microwave
- Disposal
- Dishwasher
- Open Floorplan
- Kitchen/Dining Room Combo
- Granite Counters
- Entrance Foyer
- Walk-In Closet(s)
- Eat-In Kitchen
- Breakfast Room
- Electric Water Heater
- Laundry: 2nd Floor
- Walk-In Pantry
Community Information
- Other
Subdivision
- Enclave At Brookside
Lot Information
- Corner Lot
- Cul-De-Sac
Heating and Cooling
- Forced Air
- Central Air
- Electric
Basement Information
- 8 Ft + Pour
- Sump Pump
- Unfinished
Homeowners Association Information
- Dues: $575/Annually
Utility Information
- Sewer: Public Sewer
School Information
- Elementary School: Flint Hill Elem.
- Middle School: Ft. Zumwalt North Middle
- High School: Ft. Zumwalt North High
Garage
- Attached Garage
Parking
- Garage Door Opener
- Garage
- Oversized
- Attached
Stories
- Two
Living Area
- 2,968 sqft
Location
Estimated Monthly Mortgage Payment
*Based on Fixed Interest Rate withe a 30 year term, principal and interest only
Listing price
Down payment
%
Interest rate
%Mortgage calculator estimates are provided by CENTURY 21 Real Estate LLC and are intended for information use only. Your payments may be higher or lower and all loans are subject to credit approval.
Disclaimer: Square footage is based on information available to agent, including County records. Information has not been verified by agent and should be verified by buyer.
Based on information submitted to the MLS GRID as of 11/7/2026 23:14. All data is obtained from various sources and may not have been verified by broker or MLS GRID. Supplied Open House Information is subject to change without notice. All information should be independently reviewed and verified for accuracy. Properties may or may not be listed by the office/agent presenting the information.



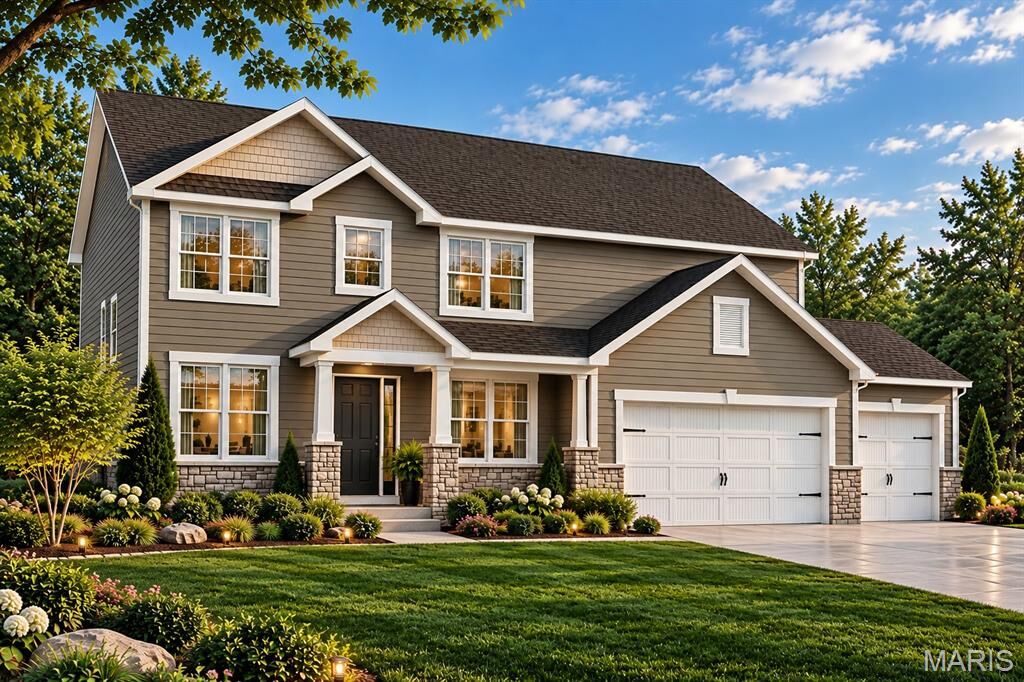
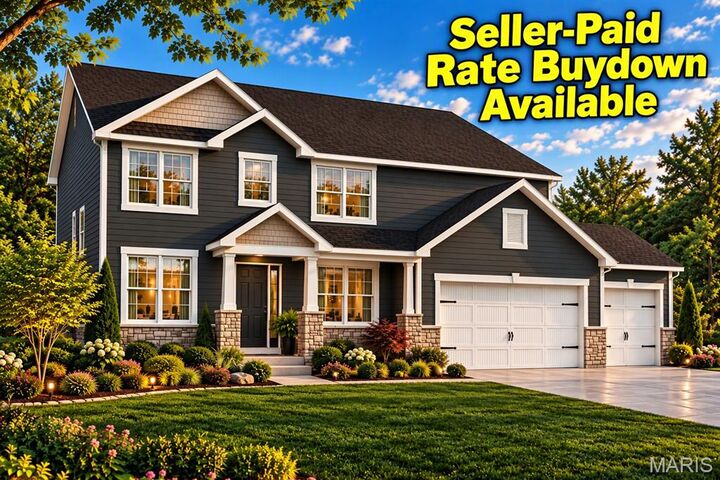
The Forest B is a stunning two-story home offering 2,968 square feet, 4 bedrooms, 2.5 bathrooms, and a 3-car garage. Designed for today's lifestyle, this thoughtfully crafted floor plan features a private study and formal dining room just off the foyer, providing flexible spaces for working from home, entertaining, or everyday living.
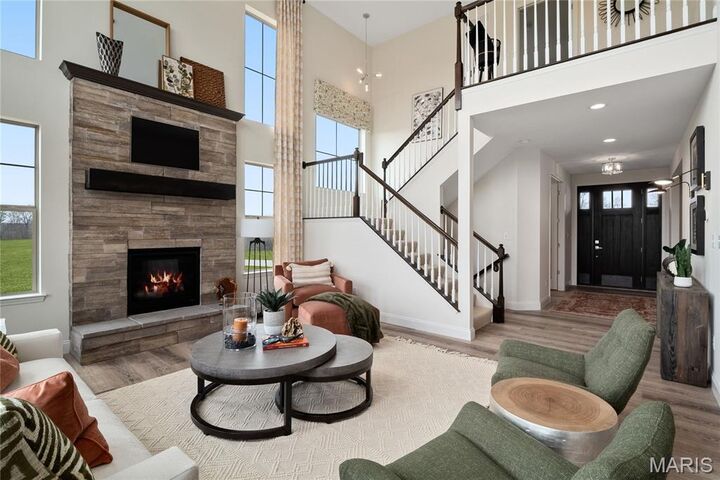
The dramatic two-story great room serves as the centerpiece of the home and flows seamlessly into the spacious kitchen and breakfast nook. An oversized walk-in pantry and abundant workspace make the kitchen ideal for both daily living and hosting gatherings. A convenient family entry with a walk-in closet off the garage helps keep everything organized and within reach.
Upstairs, the private owner's suite offers a spacious retreat complete with a large walk-in closet and luxurious en-suite bath. Three additional bedrooms, each featuring walk-in closets, a full bath, and a centrally located laundry room provide comfort and convenience for family and guests.
Base price reflects the Forest B floor plan. Buyers have the opportunity to personalize their home with a variety of available options, finishes, and design selections as well as customizations to fit their wants and needs. Experience the exceptional craftsmanship, innovative design, and quality construction that have made Lombardo Homes a trusted builder for generations.