

Listing Courtesy of: MARIS - IDX as distributed by MLS GRID / Listed By: Berkshire Hathaway Homeservices Select Properties
1914 Springhill Drive O'Fallon, MO 63366
Coming Soon
$285,000 (USD)

Description
MLS #:
26071013
26071013
Taxes
$2,832(2025)
$2,832(2025)
Lot Size
9,583 SQFT
9,583 SQFT
Type
Single-Family Home
Single-Family Home
Year Built
1983
1983
School District
Ft. Zumwalt R-Ii
Ft. Zumwalt R-Ii
County
St. Charles County
St. Charles County
Listed By
Haylee Hercules, Berkshire Hathaway Homeservices Select Properties
Source
MARIS - IDX
Last checked Nov 7 2026 at 11:04 PM GMT+0000
MARIS - IDX
Last checked Nov 7 2026 at 11:04 PM GMT+0000
Bathroom Details
- Full Bathrooms: 2
- Half Bathroom: 1
Interior Features
- Laundry: In Basement
- Microwave
- Dishwasher
- Pantry
- High Speed Internet
- Eat-In Kitchen
- Stainless Steel Appliance(s)
- Laminate Counters
- Built-In Electric Range
Subdivision
- Pebble Brook #6
Lot Information
- Front Yard
- Back Yard
- Cul-De-Sac
Property Features
- Fireplace: None
Heating and Cooling
- Natural Gas
- Forced Air
- Central Air
Basement Information
- 8 Ft + Pour
Utility Information
- Utilities: Water Connected, Natural Gas Connected, Electricity Connected, Sewer Connected
- Sewer: Public Sewer
School Information
- Elementary School: Rock Creek Elem.
- Middle School: Ft. Zumwalt West Middle
- High School: Ft. Zumwalt West High
Garage
- Attached Garage
Stories
- One
Living Area
- 1,632 sqft
Location
Estimated Monthly Mortgage Payment
*Based on Fixed Interest Rate withe a 30 year term, principal and interest only
Listing price
Down payment
%
Interest rate
%Mortgage calculator estimates are provided by CENTURY 21 Real Estate LLC and are intended for information use only. Your payments may be higher or lower and all loans are subject to credit approval.
Disclaimer: Square footage is based on information available to agent, including County records. Information has not been verified by agent and should be verified by buyer.
Based on information submitted to the MLS GRID as of 11/7/2026 23:04. All data is obtained from various sources and may not have been verified by broker or MLS GRID. Supplied Open House Information is subject to change without notice. All information should be independently reviewed and verified for accuracy. Properties may or may not be listed by the office/agent presenting the information.



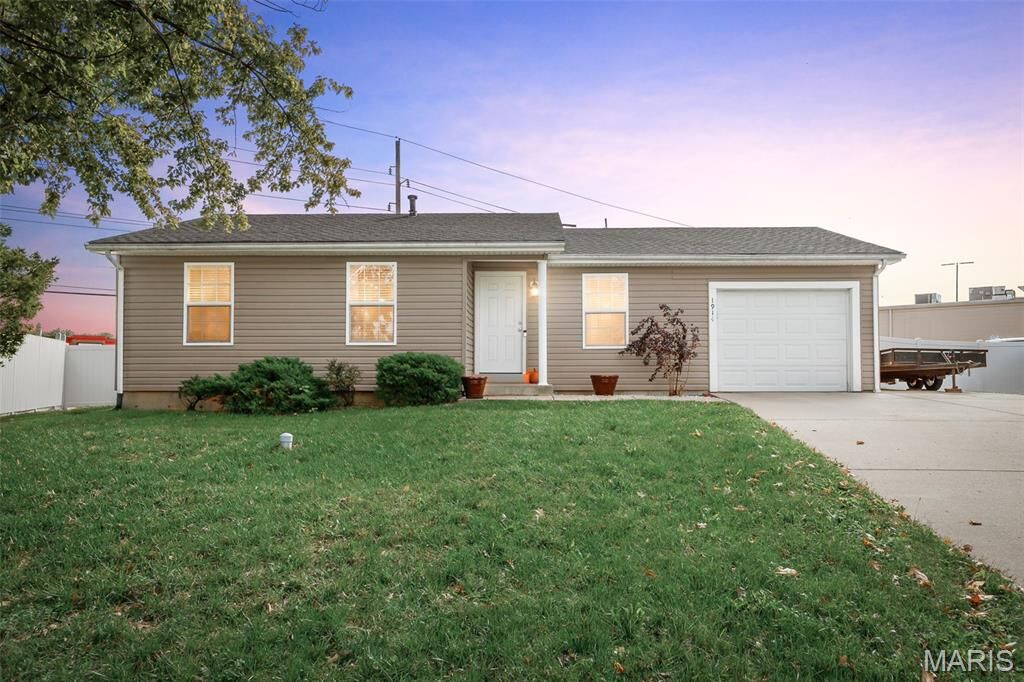
You'll find 3 bedrooms on the main level, including a primary suite with its own private half bath. A full hall bathroom features an updated vanity and tub/shower combination. Need more space? The partially finished lower level delivers a second family room/rec area, an additional sleeping area, and a full bathroom with shower. The laundry area is tucked away toward the back of the lower level, keeping everything neatly out of sight when guests are over!
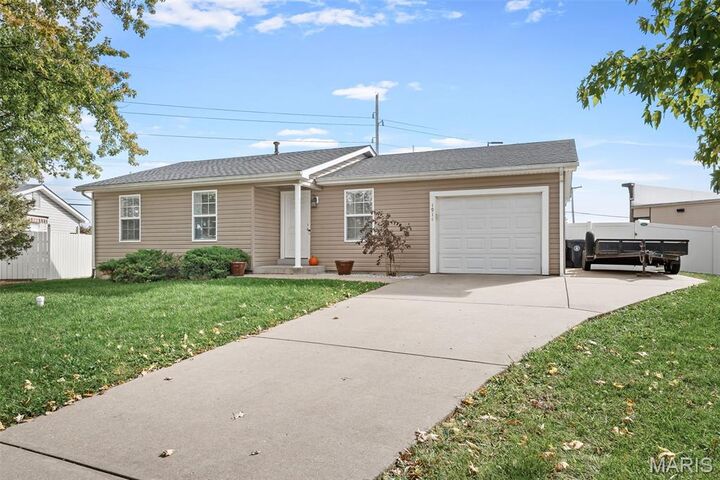
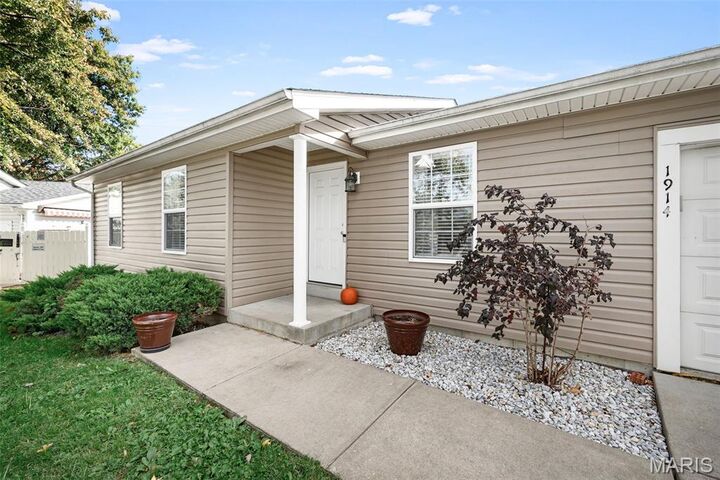
Additional highlights include an attached extra-deep 1-car garage and a newer roof. Conveniently located with easy access to Highway K and all the shopping, dining, and conveniences O'Fallon has to offer!
Don't miss this one! Showings begin Wednesday, 11/11!