

Listing Courtesy of: MARIS - IDX as distributed by MLS GRID / Listed By: Main St. Real Estate
2602 Babble Creek Lane O'Fallon, MO 63368
Active (1 Days)
$395,000 (USD)
Description
MLS #:
26060220
26060220
Taxes
$3,737(2025)
$3,737(2025)
Lot Size
0.28 acres
0.28 acres
Type
Single-Family Home
Single-Family Home
Year Built
1997
1997
Views
Neighborhood
Neighborhood
School District
Ft. Zumwalt R-Ii
Ft. Zumwalt R-Ii
County
St. Charles County
St. Charles County
Listed By
Samantha Richardson, Main St. Real Estate
Source
MARIS - IDX
Last checked Sep 19 2026 at 3:31 PM GMT+0000
MARIS - IDX
Last checked Sep 19 2026 at 3:31 PM GMT+0000
Bathroom Details
- Full Bathrooms: 3
Interior Features
- Gas Water Heater
- Microwave
- Disposal
- Dishwasher
- Tub
- Separate Shower
- Pantry
- Open Floorplan
- Kitchen Island
- High Speed Internet
- Custom Cabinetry
- Ceiling Fan(s)
- Laundry: Main Level
- Walk-In Closet(s)
- Vaulted Ceiling(s)
- Double Vanity
- Water Heater
- Stainless Steel Appliance(s)
- Soaking Tub
- Bar
- Shower
- Workshop/Hobby Area
- Free-Standing Range
- Wet Bar
Community Information
- None
Subdivision
- Ridgetop Estate #2
Lot Information
- Level
Property Features
- Fireplace: Wood Burning
Heating and Cooling
- Natural Gas
- Forced Air
- Central Air
- Ceiling Fan(s)
- Attic Fan
Basement Information
- Concrete
- 8 Ft + Pour
- Storage Space
- Bathroom
- Sump Pump
- Full
- Finished
Homeowners Association Information
- Dues: $100/Annually
Exterior Features
- Roof: Shingle
Utility Information
- Utilities: Underground Utilities
- Sewer: Public Sewer
School Information
- Elementary School: Dardenne Elem.
- Middle School: Ft. Zumwalt West Middle
- High School: Ft. Zumwalt West High
Garage
- Attached Garage
Parking
- Garage Faces Front
- Garage Door Opener
- Garage
- Driveway
- Attached
Stories
- One
Living Area
- 2,930 sqft
Location
Estimated Monthly Mortgage Payment
*Based on Fixed Interest Rate withe a 30 year term, principal and interest only
Listing price
Down payment
%
Interest rate
%Mortgage calculator estimates are provided by CENTURY 21 Real Estate LLC and are intended for information use only. Your payments may be higher or lower and all loans are subject to credit approval.
Disclaimer: Square footage is based on information available to agent, including County records. Information has not been verified by agent and should be verified by buyer.
Based on information submitted to the MLS GRID as of 9/19/2026 15:31. All data is obtained from various sources and may not have been verified by broker or MLS GRID. Supplied Open House Information is subject to change without notice. All information should be independently reviewed and verified for accuracy. Properties may or may not be listed by the office/agent presenting the information.



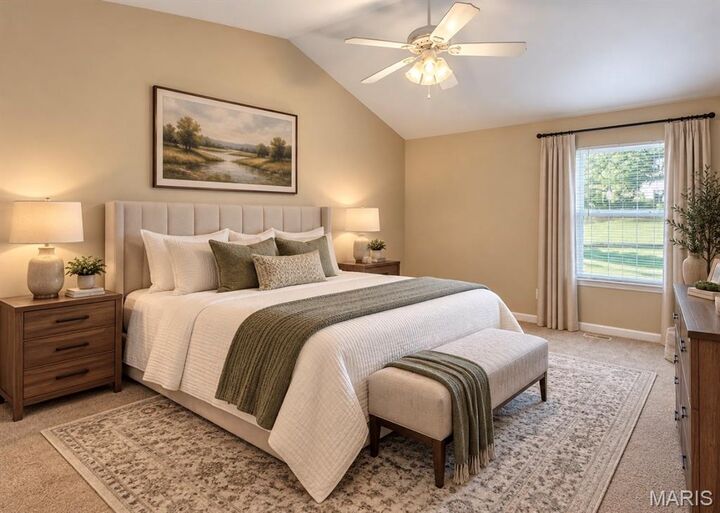
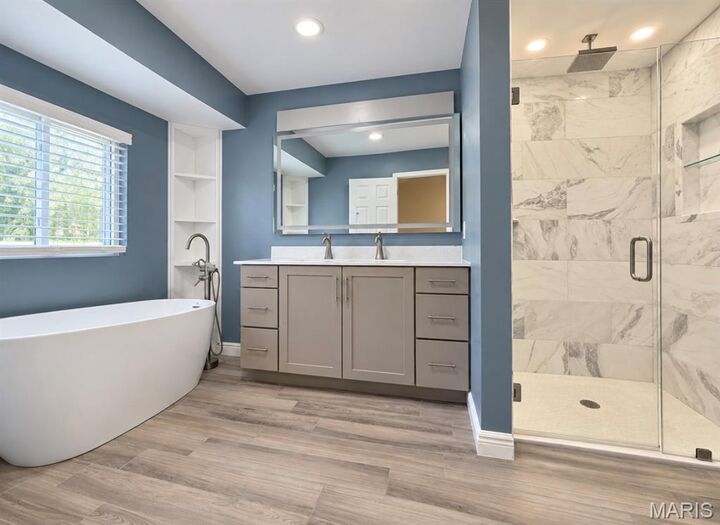
Retreat to the vaulted primary suite featuring brand-new carpet and a large walk-in closet with built-in organizer. The beautifully remodeled luxury ensuite is a showstopper with a custom tiled shower featuring rain and handheld shower heads, marble surround, soap niche, glass doors and onyx base, plus a custom vanity with two faucets, LED-lighted mirror, freestanding soaking tub, custom shelving and gorgeous wood-look tile flooring. Two additional spacious bedrooms have brand-new carpet, while the updated guest bath features bamboo flooring, new vanity, faucet, mirror, lighting and toilet.
The finished lower level takes entertaining to another level with a media room complete with projector, pull-down projection screen, surround sound, built-in shelving and dimmable lighting. The recreation room includes a pool table and wet bar with refrigerator, plus a large full bath with corner shower. Tons of additional storage with built-in shelving completes the lower level.
Outside, your backyard oasis is ready for summer! Enjoy the above-ground pool with new liner, hot tub, large patio, fenced yard and storage shed. Additional updates include furnace replaced in 2014, A/C replaced in 2021 and a whole-house humidifier. Fresh paint on the upper level adds the finishing touch to this move-in-ready home. So much more than meets the eye—this one is made for everyday living and entertaining!