

Listing Courtesy of: MARIS - IDX as distributed by MLS GRID / Listed By: Alexander Realty Inc
414 Roddens Way O'Fallon, MO 63368
Active (18 Days)
$3,250 (USD)
Description
MLS #:
26051117
26051117
Taxes
$876(2025)
$876(2025)
Lot Size
7,309 SQFT
7,309 SQFT
Type
Rental
Rental
Year Built
2024
2024
School District
Wentzville R-Iv
Wentzville R-Iv
County
St. Charles County
St. Charles County
Listed By
Myla Pradeep Kumar, Alexander Realty Inc
Source
MARIS - IDX
Last checked Aug 27 2026 at 11:04 PM GMT+0000
MARIS - IDX
Last checked Aug 27 2026 at 11:04 PM GMT+0000
Bathroom Details
- Full Bathrooms: 3
Subdivision
- Streets Of Caledonia #9
Property Features
- Fireplace: Living Room
Heating and Cooling
- Central Air
Basement Information
- 8 Ft + Pour
School Information
- Elementary School: Discovery Ridge Elem.
- Middle School: Wentzville South Middle
- High School: Liberty
Garage
- Attached Garage
Stories
- Two
Living Area
- 2,846 sqft
Location
Disclaimer: Square footage is based on information available to agent, including County records. Information has not been verified by agent and should be verified by buyer.
Based on information submitted to the MLS GRID as of 8/27/2026 23:04. All data is obtained from various sources and may not have been verified by broker or MLS GRID. Supplied Open House Information is subject to change without notice. All information should be independently reviewed and verified for accuracy. Properties may or may not be listed by the office/agent presenting the information.



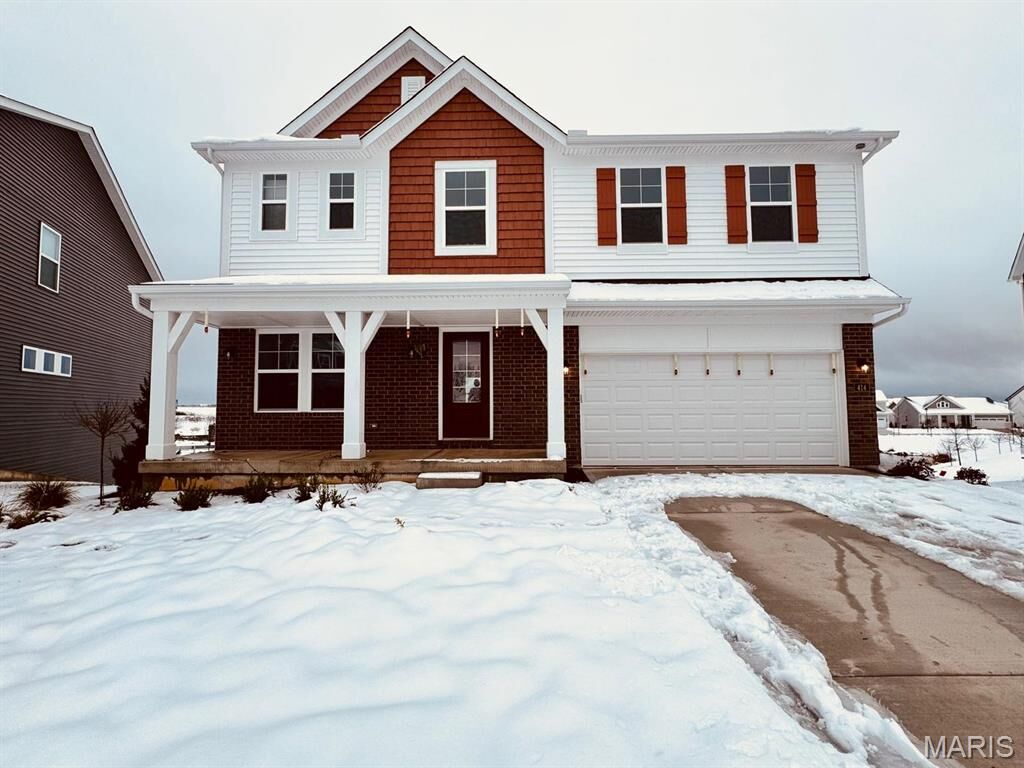
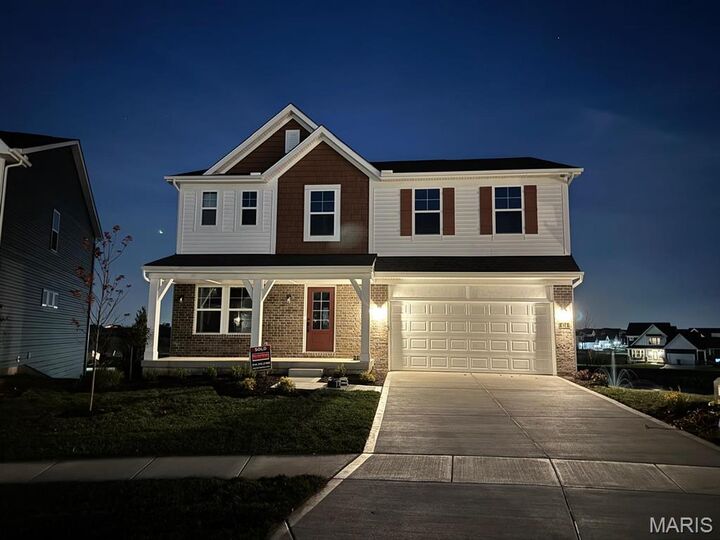
Experience luxury living in this newly built 5-bedroom, 3-bath single-family home offering nearly 2,900 sq. ft. of beautifully designed living space in the highly desirable Streets of Caledonia community in Wentzville.
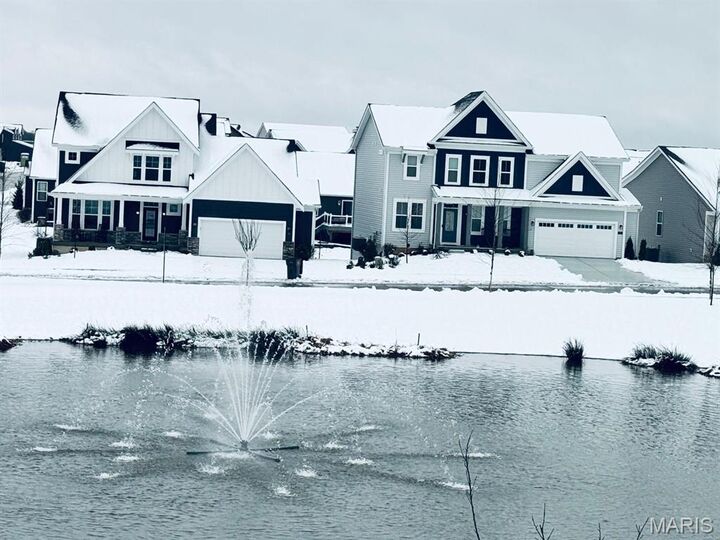
Perfectly situated on a quiet cul-de-sac, this exceptional walk-out home backs directly to a scenic lake, providing breathtaking lake views from nearly every room. Enjoy peaceful mornings, beautiful sunsets, and unmatched privacy right from your backyard.
The main level features a bright open-concept floor plan with an expansive living room, dining area, and gourmet kitchen designed for modern living. The kitchen showcases upgraded quartz countertops, stainless steel appliances, a gas cooktop, abundant cabinet space, and a large center island, making it ideal for entertaining and everyday living.
A convenient main-floor bedroom and full bathroom offer flexibility for guests, multi-generational living, or a private home office.
Upstairs you’ll find four spacious bedrooms, including an impressive owner’s suite featuring:
* Luxury ensuite bathroom
* Dual walk-in closets
* Beautiful lake views
The additional bedrooms are generously sized with walk-in closets and share a full hall bathroom. A second-floor laundry room with washer and dryer makes everyday living even more convenient.
The finished walk-out lower level includes a spacious recreation room, offering the perfect space for a home theater, gym, playroom, or entertainment area while opening directly to the backyard overlooking the lake.
Home Features
* Nearly 2,900 sq. ft. of living space
* 5 Bedrooms
* 3 Full Bathrooms
* New Construction
* Premium Cul-de-Sac Location
* Walk-Out Basement
* Spacious Recreation Room
* Stunning Lake Views Throughout the Home
* Upgraded Quartz Countertops
* Gas Cooktop
* Brand-New Stainless Steel Appliances
* Large Open-Concept Floor Plan
* Luxury Primary Suite with Dual Walk-In Closets
* Second-Floor Laundry with Washer & Dryer Included
* Attached 2-Car Garage
* Spacious Backyard Facing the Lake
* Beautiful Community with Walking Trails and Scenic Views
Rental Information
* Tenant is responsible for all utilities, including gas, electricity, water, sewer, trash, and lawn care.
* Landlord pays HOA dues and property taxes.
* Renters insurance is required prior to move-in.
* Minimum one-year lease.
* Home is available for immediate occupancy (or update with your availability).
Please visit us at STL Leasing for additional details and our contact information.
Please note: Before scheduling a tour, we kindly ask that all interested renters give us a quick call first. This allows us to answer any questions, review basic rental requirements, and ensure the home is the right fit for your timeline. Thank you for your understanding!