

Listing Courtesy of: MARIS - IDX as distributed by MLS GRID / Listed By: Mossy Oak Properties Mozark Re
351 Wellington Drive Poplar Bluff, MO 63901
Active (1 Days)
$310,000 (USD)
Description
MLS #:
26043038
26043038
Taxes
$2,040(2025)
$2,040(2025)
Lot Size
0.4 acres
0.4 acres
Type
Single-Family Home
Single-Family Home
Year Built
2024
2024
School District
Poplar Bluff R-I
Poplar Bluff R-I
County
Butler County
Butler County
Listed By
Stephanie Knoppe, Mossy Oak Properties Mozark Re
Source
MARIS - IDX
Last checked Jul 8 2026 at 7:16 AM GMT+0000
MARIS - IDX
Last checked Jul 8 2026 at 7:16 AM GMT+0000
Bathroom Details
- Full Bathrooms: 2
Interior Features
- Microwave
- Dishwasher
- Refrigerator
- Laundry: In Hall
- Electric Cooktop
Community Information
- None
Subdivision
- Legacy Estates
Lot Information
- Level
- Back Yard
- Cul-De-Sac
Property Features
- Fireplace: Living Room
Heating and Cooling
- Forced Air
- Electric
- Central Air
- Ceiling Fan(s)
Homeowners Association Information
- Dues: $200/Annually
Exterior Features
- Roof: Architectural Shingle
Utility Information
- Utilities: Water Connected, Natural Gas Connected, Electricity Connected, Sewer Connected
- Sewer: Public Sewer
School Information
- Elementary School: Oak Grove Elem.
- Middle School: Poplar Bluff Jr. High
- High School: Poplar Bluff High
Garage
- Attached Garage
Stories
- One
Living Area
- 1,884 sqft
Location
Estimated Monthly Mortgage Payment
*Based on Fixed Interest Rate withe a 30 year term, principal and interest only
Listing price
Down payment
%
Interest rate
%Mortgage calculator estimates are provided by CENTURY 21 Real Estate LLC and are intended for information use only. Your payments may be higher or lower and all loans are subject to credit approval.
Disclaimer: Square footage is based on information available to agent, including County records. Information has not been verified by agent and should be verified by buyer.
Based on information submitted to the MLS GRID as of 7/8/2026 07:16. All data is obtained from various sources and may not have been verified by broker or MLS GRID. Supplied Open House Information is subject to change without notice. All information should be independently reviewed and verified for accuracy. Properties may or may not be listed by the office/agent presenting the information.



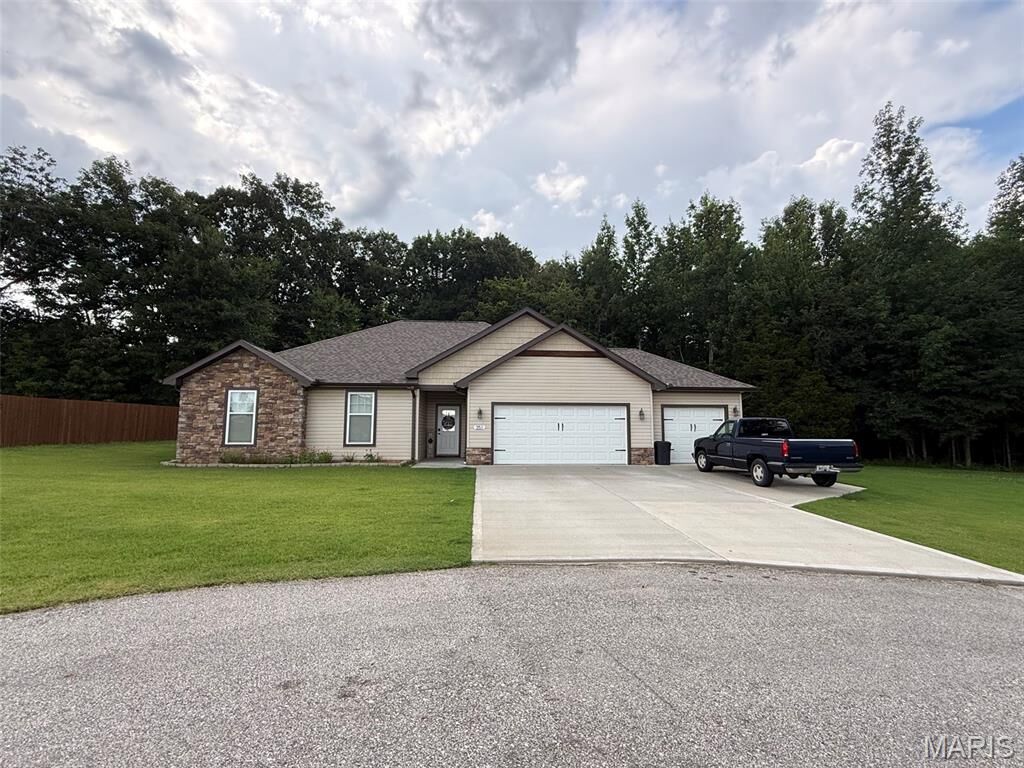
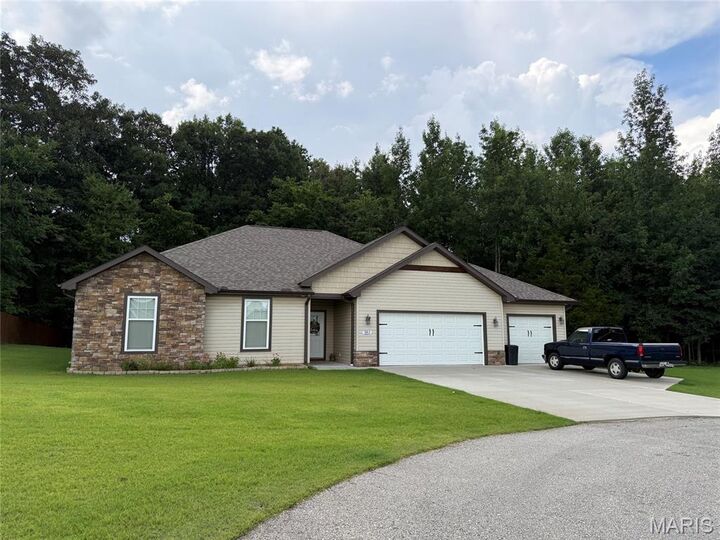
Nestled at the quiet end of a peaceful cul-de-sac, this charming 3-bedroom, 2-bathroom home offers the perfect blend of modern comfort and outdoor tranquility.
The Heart of the Home
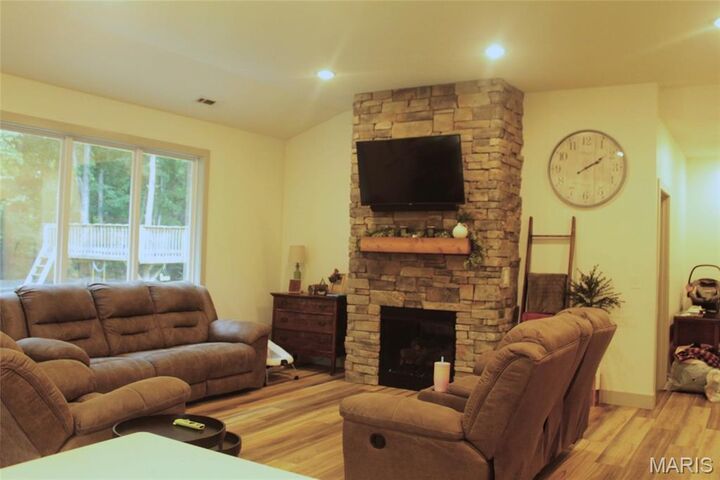
Step inside to a bright and airy open-concept floor plan designed for effortless daily living and entertaining. The spacious living area centers around a cozy gas fireplace, perfect for chilly evenings. Flow seamlessly from the living space into the dining area and kitchen, creating a warm, connected atmosphere where memories are waiting to be made.
A Private Primary Retreat
Tucked away for ultimate privacy, the generous primary suite is your personal sanctuary. It features a spacious walk-in closet and a luxurious ensuite bathroom, complete with a beautifully crafted, custom tile shower. Two additional bedrooms offer plenty of space for family, guests, or a dedicated home office.
Outdoor Living at Its Finest
The magic continues outside. The property boasts a large, flat backyard that serves as the ultimate canvas for outdoor fun, gardening, or weekend BBQs.
For the Kids (or kids at heart): A custom treehouse nestled in the branches promises endless afternoon adventures.
The Perfect Backdrop: The edge of the yard is lined by a lush, wooded lot, providing a beautiful natural view and a wonderful sense of privacy and seclusion.
Don't miss out on this perfect package of modern indoor layout and dream backyard living. Schedule your tour today!