

Listing Courtesy of:  Heartland as distributed by MLS GRID / Listed By: Compass Realty Group
 Heartland as distributed by MLS GRID / Listed By: Compass Realty Group
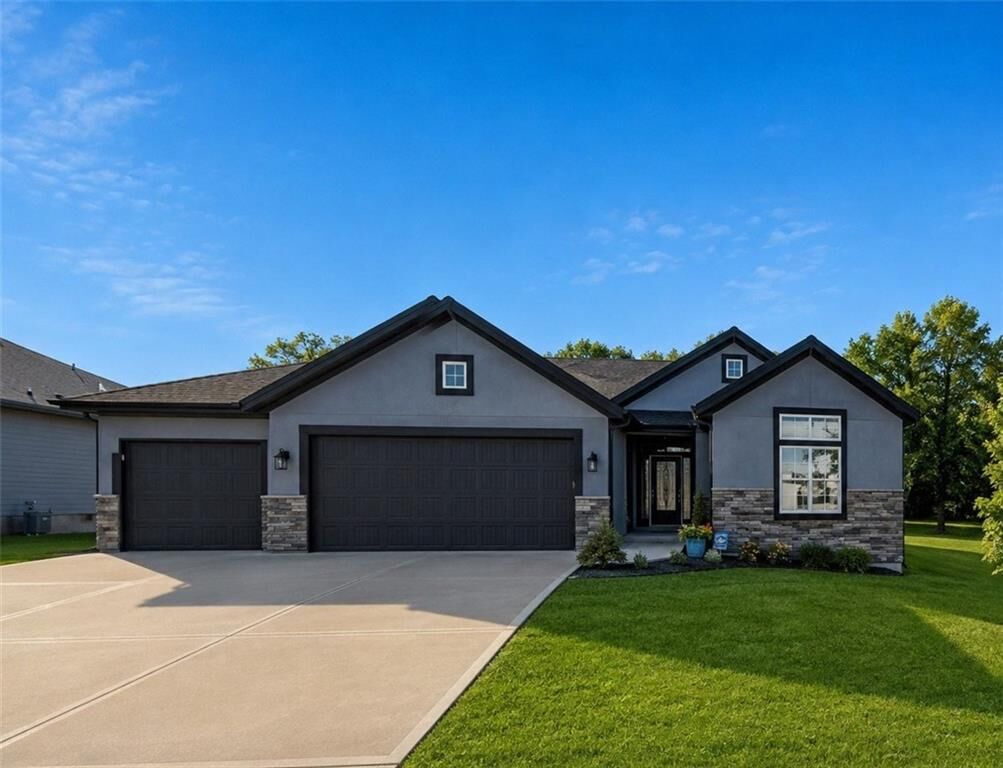
 2003 Creek View Lane Raymore, MO 64083
Coming Soon (3 Days)
$505,000 (USD)
Description
MLS #:
2638319
2638319
Taxes
$4,868
$4,868
Lot Size
7,536 SQFT
7,536 SQFT
Type
Single-Family Home
Single-Family Home
Year Built
2016
2016
Style
Traditional
Traditional
School District
Raymore-Peculiar
Raymore-Peculiar
County
Cass County
Cass County
Community
Alexander Creek
Alexander Creek
Listed By
Twyla Rist, Compass Realty Group
Source
Heartland
Last checked Aug 27 2026 at 11:57 PM GMT+0000
Heartland
Last checked Aug 27 2026 at 11:57 PM GMT+0000
Bathroom Details
- Full Bathrooms: 3
Interior Features
- Ceiling Fan(s)
- Dishwasher
- Disposal
- Microwave
- Pantry
- Humidifier
- Refrigerator
- Kitchen Island
- Custom Cabinets
- Stained Cabinets
- Thermal Windows
- Gas Range
- Stainless Steel Appliance(s)
- Walk-In Closet(s)
Subdivision
- Alexander Creek
Lot Information
- City Lot
- Adjoin Greenspace
- Sprinkler-In Ground
Property Features
- Fireplace: Gas
- Fireplace: Great Room
- Fireplace: 1
Heating and Cooling
- Forced Air
- Electric
Basement Information
- Full
- Finished
- Concrete
- Sump Pump
Homeowners Association Information
- Dues: $385/Quarterly
Flooring
- Carpet
- Wood
- Tile
Exterior Features
- Wood Siding
- Stucco
- Roof: Composition
Utility Information
- Utilities: Main Level, Laundry Room
- Sewer: Public Sewer
Parking
- Attached
- Garage Faces Front
Living Area
- 2,898 sqft
Location
Estimated Monthly Mortgage Payment
*Based on Fixed Interest Rate withe a 30 year term, principal and interest only
Listing price
Down payment
%
Interest rate
%Mortgage calculator estimates are provided by CENTURY 21 Real Estate LLC and are intended for information use only. Your payments may be higher or lower and all loans are subject to credit approval.
Disclaimer: The information displayed on this page is confidential, proprietary, and copyrighted information of Heartland Multiple Listing Service, Inc. (“Heartland MLS”). © 2026 , Heartland Multiple Listing Service, Inc. Heartland MLS and CENTURY 21 Real Estate LLC do not make any warranty or representation concerning the timeliness or accuracy of the information displayed herein. In consideration for the receipt of the information on this page, the recipient agrees to use the information solely for the private noncommercial purpose of identifying a property in which the recipient has a good faith interest in acquiring. Last Updated: 8/27/26 16:57
Based on information submitted to the MLS GRID as of 8/27/2026 23:57. All data is obtained from various sources and may not have been verified by broker or MLS GRID. Supplied Open House Information is subject to change without notice. All information should be independently reviewed and verified for accuracy. Properties may or may not be listed by the office/agent presenting the information.



A warm and inviting entry welcomes you with beautiful hardwood floors and leads into the spacious kitchen featuring custom cabinetry, a granite island, and walk-in pantry. The kitchen opens to a covered east-facing patio—the perfect spot to enjoy beautiful morning sunrises, morning coffee, or a quiet evening outdoors.
The spacious primary suite features a double vanity, walk-in shower, and generous walk-in closet. The finished lower level adds even more living space with a large family room, 4th bedroom, full bath, and abundant storage.
Comfortable, functional, and beautifully maintained—all in a desirable 55+ community!