

Listing Courtesy of:  Heartland as distributed by MLS GRID / Listed By: Reecenichols Leawood Town Center
 Heartland as distributed by MLS GRID / Listed By: Reecenichols Leawood Town Center
 201 Timber Ridge Drive Raymore, MO 64083
Active (1 Days)
$304,360 (USD)
Description
MLS #:
2639583
2639583
Lot Size
7,448 SQFT
7,448 SQFT
Type
Multifamily
Multifamily
Year Built
2026
2026
Style
Traditional
Traditional
School District
Raymore-Peculiar
Raymore-Peculiar
County
Cass County
Cass County
Community
Timber Ridge
Timber Ridge
Listed By
Shelly Becchina Balthazor, Reecenichols Town Center
Source
Heartland
Last checked Sep 1 2026 at 11:28 AM GMT+0000
Heartland
Last checked Sep 1 2026 at 11:28 AM GMT+0000
Bathroom Details
- Full Bathrooms: 2
Interior Features
- Ceiling Fan(s)
- Dishwasher
- Disposal
- Microwave
- Pantry
- Kitchen Island
- Custom Cabinets
- Painted Cabinets
- Thermal Windows
- Stainless Steel Appliance(s)
- Walk-In Closet(s)
- Electric Range
Subdivision
- Timber Ridge
Lot Information
- City Lot
- Sprinkler-In Ground
Property Features
- Fireplace: 0
Heating and Cooling
- Natural Gas
- Electric
Basement Information
- Walk-Out Access
Homeowners Association Information
- Dues: $150/Monthly
Flooring
- Carpet
- Luxury Vinyl
Exterior Features
- Frame
- Stone Veneer
- Lap Siding
- Roof: Composition
Utility Information
- Utilities: Main Level, Laundry Room
- Sewer: Public Sewer
School Information
- Elementary School: Eagle Glen
- Middle School: Raymore-Peculiar East
- High School: Raymore-Peculiar
Parking
- Attached
- Garage Faces Front
Living Area
- 1,278 sqft
Location
Estimated Monthly Mortgage Payment
*Based on Fixed Interest Rate withe a 30 year term, principal and interest only
Listing price
Down payment
%
Interest rate
%Mortgage calculator estimates are provided by CENTURY 21 Real Estate LLC and are intended for information use only. Your payments may be higher or lower and all loans are subject to credit approval.
Disclaimer: The information displayed on this page is confidential, proprietary, and copyrighted information of Heartland Multiple Listing Service, Inc. (“Heartland MLS”). © 2026 , Heartland Multiple Listing Service, Inc. Heartland MLS and CENTURY 21 Real Estate LLC do not make any warranty or representation concerning the timeliness or accuracy of the information displayed herein. In consideration for the receipt of the information on this page, the recipient agrees to use the information solely for the private noncommercial purpose of identifying a property in which the recipient has a good faith interest in acquiring. Last Updated: 9/1/26 04:28
Based on information submitted to the MLS GRID as of 9/1/2026 11:28. All data is obtained from various sources and may not have been verified by broker or MLS GRID. Supplied Open House Information is subject to change without notice. All information should be independently reviewed and verified for accuracy. Properties may or may not be listed by the office/agent presenting the information.



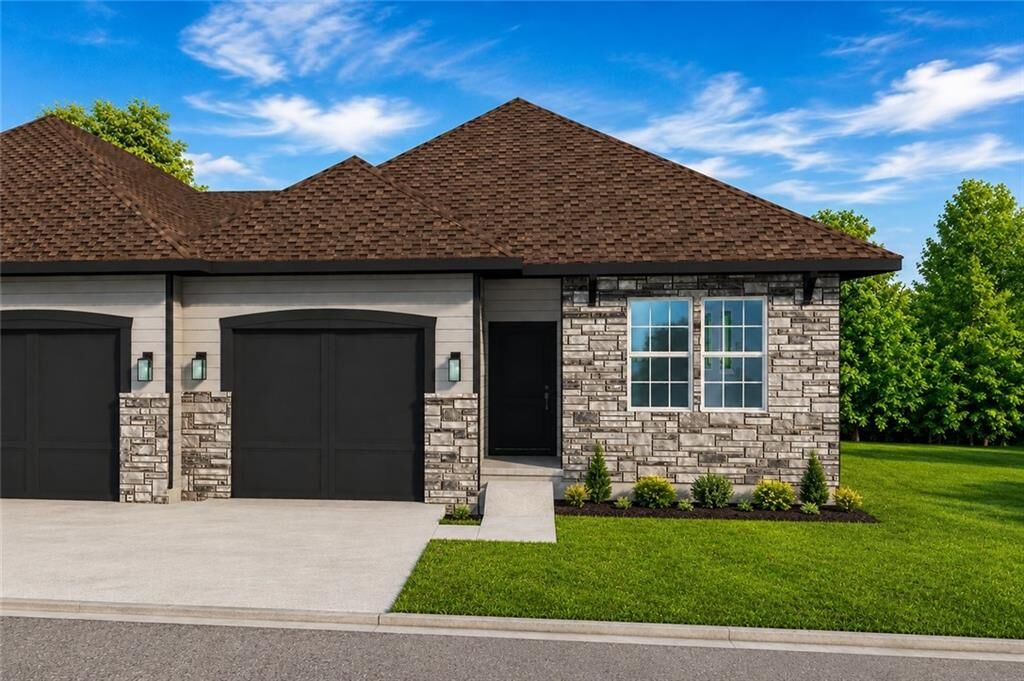
redefines low-maintenance luxury living and at an unbeatable price! This home is at framing stage - estimated completion is later November - there is another Paxton to tour. This thoughtfully designed single level twin villa combines style, comfort, and everyday functionality in a home that's as beautiful as it is easy to enjoy.
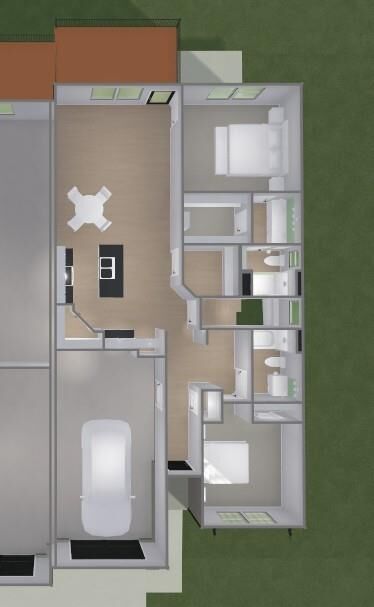
Offering 2 bedrooms, 2 bathrooms, a spacious 1-car garage, and an inviting open-concept layout, the expansive living
room flows seamlessly into the kitchen—creating the perfect space for entertaining guests or simply relaxing at home.
Spend less time worrying about lawn care or shoveling snow and more time enjoying family, travel, hobbies, and the
lifestyle you deserve with lawn maintenance provided living. Built with Ashlar Homes' renowned quality, every Paxton
includes James Hardie® Siding that comes with a 15 Year ColorPlus® Technology Warranty, advanced double-wall construction, a 96% AFUE furnace with a 14 SEER A/C, and an Irrigation (Sprinkler) System...just to name a few! This home showcases the Transitional Interior Palette, featuring neutral colors including white cabinets, timeless wood-grain
luxury vinyl plank flooring throughout the main living area. Experience the Ashlar difference - a trusted third-generation Kansas City builder known for exceptional craftsmanship, attention to detail, outstanding customer service, and a comprehensive warranty
that provides peace of mind long after closing day. Discover why the Paxton at Timber Ridge is quickly becoming one of
the area's most exciting new villa opportunities—offering designer style, low-maintenance living, outstanding quality,
and exceptional value all in one beautiful new home at an very attainable price. Visit Timber Ridge, today! This community will sell out fast! The location is unbeatable with quick access to the highway, restaurants, and shopping!