

Listing Courtesy of:  Heartland as distributed by MLS GRID / Listed By: Drh Realty Of Kansas City, LLC
 Heartland as distributed by MLS GRID / Listed By: Drh Realty Of Kansas City, LLC
 2109 Creek View Lane Raymore, MO 64083
Active (1 Days)
$440,990 (USD)
OPEN HOUSE TIMES
-
OPENWed, Jul 810:00 am - 6:00 pm
-
OPENThu, Jul 910:00 am - 6:00 pm
-
OPENFri, Jul 1010:00 am - 6:00 pm
-
OPENSat, Jul 1110:00 am - 6:00 pm
show more
show more
Description
MLS #:
2626126
2626126
Lot Size
7,838 SQFT
7,838 SQFT
Type
Single-Family Home
Single-Family Home
Year Built
2026
2026
Style
Traditional
Traditional
School District
Raymore-Peculiar
Raymore-Peculiar
County
Cass County
Cass County
Community
Alexander Creek
Alexander Creek
Listed By
Drh Team, Drh Realty Of Kansas City, LLC
Source
Heartland
Last checked Jul 8 2026 at 7:13 AM GMT+0000
Heartland
Last checked Jul 8 2026 at 7:13 AM GMT+0000
Bathroom Details
- Full Bathrooms: 3
Interior Features
- Dishwasher
- Disposal
- Microwave
- Pantry
- Kitchen Island
- Painted Cabinets
- Smart Thermostat
- Thermal Windows
- Gas Range
- Stainless Steel Appliance(s)
- Walk-In Closet(s)
Subdivision
- Alexander Creek
Lot Information
- Cul-De-Sac
- Sprinkler-In Ground
Property Features
- Fireplace: Electric
- Fireplace: 1
Heating and Cooling
- Natural Gas
- Exhaust Fan
- Electric
Basement Information
- Full
- Finished
- Sump Pump
- Egress Window(s)
- Radon Mitigation System
Homeowners Association Information
- Dues: $385/Quarterly
Flooring
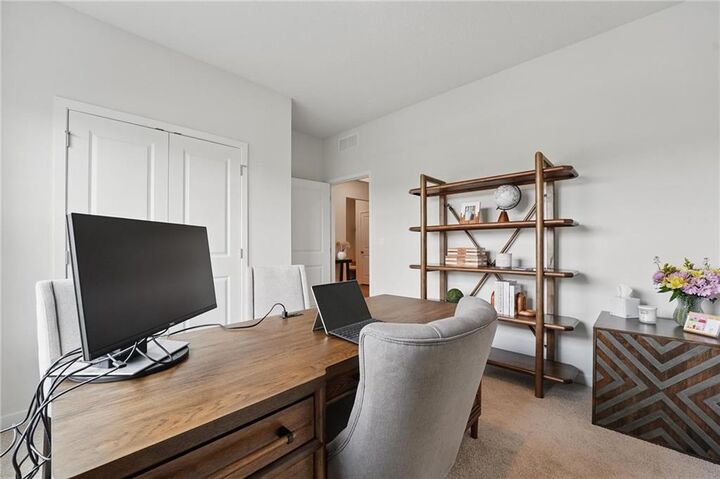
- Carpet
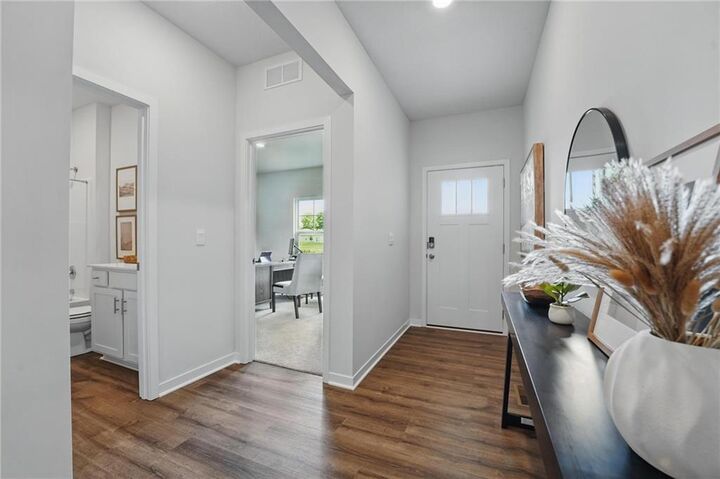
- Luxury Vinyl
Exterior Features
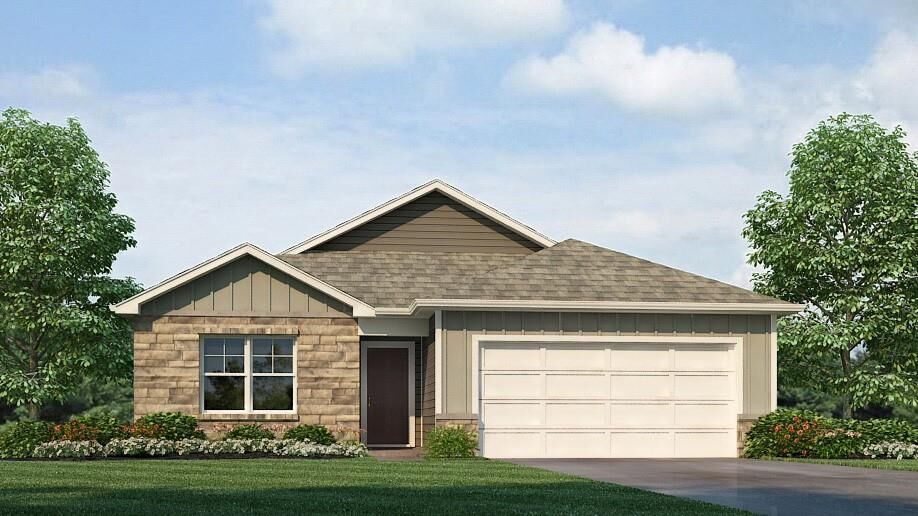
- Stone Trim
- Synthetic Stucco
- Lap Siding
- Roof: Composition
Utility Information
- Utilities: Main Level, Bedroom Level
- Sewer: Public Sewer
School Information
- High School: Raymore-Peculiar
Parking
- Attached
- Garage Door Opener
Living Area
- 2,190 sqft
Location
Estimated Monthly Mortgage Payment
*Based on Fixed Interest Rate withe a 30 year term, principal and interest only
Listing price
Down payment
%
Interest rate
%Mortgage calculator estimates are provided by CENTURY 21 Real Estate LLC and are intended for information use only. Your payments may be higher or lower and all loans are subject to credit approval.
Disclaimer: The information displayed on this page is confidential, proprietary, and copyrighted information of Heartland Multiple Listing Service, Inc. (“Heartland MLS”). © 2026 , Heartland Multiple Listing Service, Inc. Heartland MLS and CENTURY 21 Real Estate LLC do not make any warranty or representation concerning the timeliness or accuracy of the information displayed herein. In consideration for the receipt of the information on this page, the recipient agrees to use the information solely for the private noncommercial purpose of identifying a property in which the recipient has a good faith interest in acquiring. Last Updated: 7/8/26 00:13
Based on information submitted to the MLS GRID as of 7/8/2026 07:13. All data is obtained from various sources and may not have been verified by broker or MLS GRID. Supplied Open House Information is subject to change without notice. All information should be independently reviewed and verified for accuracy. Properties may or may not be listed by the office/agent presenting the information.



As you step inside, you’ll be greeted by 9' ceilings, as well as, an abundance of natural light. The heart of this home is undoubtedly the Chefs Kitchen, featuring a Chef-inspired Gas Range, gorgeous painted maple cabinets, beautiful white quartz countertops, and top-of-the-line Whirlpool® stainless steel appliances. Which will all be perfect for both everyday meals, as well as entertaining guests.
The Primary suite is a generous space, leading to our Primary Ensuite bathrooms. All of which are designed to be your own personal sanctuary, with features like quartz-topped vanities, Moen® Chrome Faucets, and a walk-in shower, helping to create a serene retreat from the hustle and bustle of daily life.
This home is also equipped with cutting-edge Smart Home technology. Control your environment effortlessly with a Honeywell® Pro Z-Wave® Thermostat, Amazon Echo, and a connected home panel, all designed to make your life easier and more comfortable.
LED lighting throughout the home and energy-efficient windows ensure that this home is as practical as it is beautiful. From luxury vinyl flooring to a garage complete with openers, every detail in this home has been thoughtfully considered.
This Beautiful Ranch style home also features a finished basement, as well as, an extra unfinished space to add even more options for storage. Don’t miss the opportunity to own this exceptional property in Alexander Creek!