

Listing Courtesy of:  Heartland as distributed by MLS GRID / Listed By: Keller Williams Realty Partners Inc.
 Heartland as distributed by MLS GRID / Listed By: Keller Williams Realty Partners Inc.
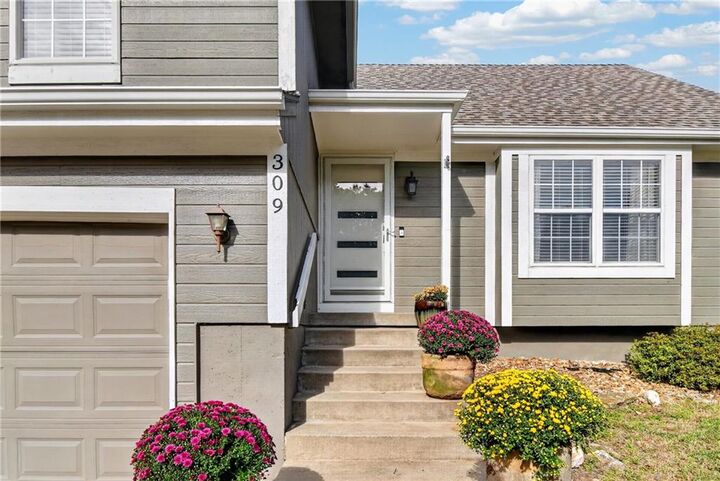
309 Shenandoah Drive Raymore, MO 64083
Pending (15 Days)
$329,950 (USD)
Description
MLS #:
2647941
2647941
Taxes
$3,227
$3,227
Lot Size
9,583 SQFT
9,583 SQFT
Type
Single-Family Home
Single-Family Home
Year Built
2000
2000
Style
Traditional
Traditional
School District
Raymore-Peculiar
Raymore-Peculiar
County
Cass County
Cass County
Community
Shiloh Hills
Shiloh Hills
Listed By
Bri Skiles, Keller Williams Realty Partners Inc.
Source
Heartland
Last checked Nov 7 2026 at 11:22 PM GMT+0000
Heartland
Last checked Nov 7 2026 at 11:22 PM GMT+0000
Bathroom Details
- Full Bathrooms: 3
Interior Features
- Ceiling Fan(s)
- Dishwasher
- Disposal
- Microwave
- Pantry
- Painted Cabinets
- Thermal Windows
- Walk-In Closet(s)
- Vaulted Ceiling(s)
- Electric Range
Subdivision
- Shiloh Hills
Lot Information
- City Lot
- Corner Lot
- Level
- Many Trees
Property Features
- Fireplace: Great Room
- Fireplace: Gas Starter
- Fireplace: 1
Heating and Cooling
- Forced Air
- Electric
Basement Information
- Full
- Finished
- Sump Pump
- Basement Br
- Walk-Out Access
Homeowners Association Information
- Dues: $0/None
Exterior Features
- Frame
- Wood Siding
- Roof: Composition
Utility Information
- Utilities: Bedroom Level
- Sewer: Public Sewer
School Information
- Elementary School: Timber Creek
- Middle School: Raymore-Peculiar
- High School: Raymore-Peculiar
Parking
- Attached
- Garage Door Opener
- Garage Faces Front
Living Area
- 1,898 sqft
Location
Estimated Monthly Mortgage Payment
*Based on Fixed Interest Rate withe a 30 year term, principal and interest only
Listing price
Down payment
%
Interest rate
%Mortgage calculator estimates are provided by CENTURY 21 Real Estate LLC and are intended for information use only. Your payments may be higher or lower and all loans are subject to credit approval.
Disclaimer: The information displayed on this page is confidential, proprietary, and copyrighted information of Heartland Multiple Listing Service, Inc. (“Heartland MLS”). © 2026 , Heartland Multiple Listing Service, Inc. Heartland MLS and CENTURY 21 Real Estate LLC do not make any warranty or representation concerning the timeliness or accuracy of the information displayed herein. In consideration for the receipt of the information on this page, the recipient agrees to use the information solely for the private noncommercial purpose of identifying a property in which the recipient has a good faith interest in acquiring. Last Updated: 11/7/26 15:22
Based on information submitted to the MLS GRID as of 11/7/2026 23:22. All data is obtained from various sources and may not have been verified by broker or MLS GRID. Supplied Open House Information is subject to change without notice. All information should be independently reviewed and verified for accuracy. Properties may or may not be listed by the office/agent presenting the information.



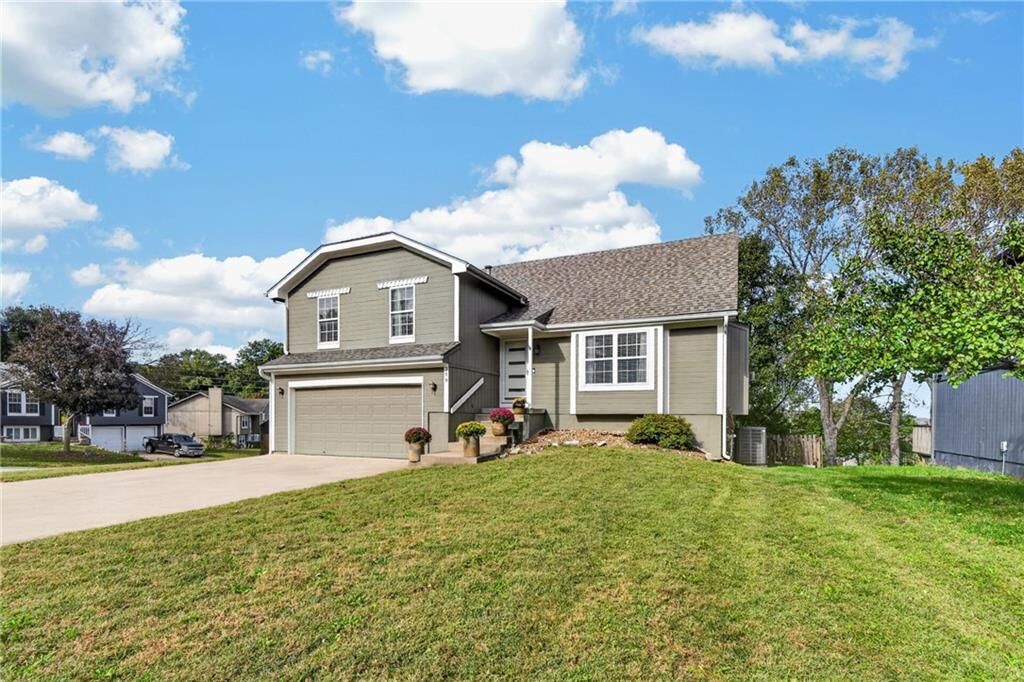
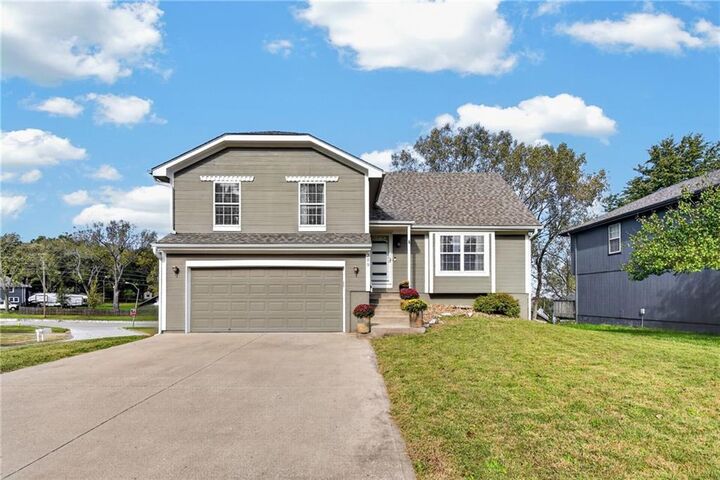
With 4 bedrooms, 3 bathrooms, and two living areas across 1,898 square feet, there’s room for together time and separate activities. Movie night downstairs, conversation upstairs, and a fourth bedroom that can flex for guests, homework, or working from home.
Custom steel railings frame the open main living space, where white kitchen cabinetry, generous granite counters, and statement lighting keep everything feeling connected. Tile and wood look luxury vinyl plank flooring make everyday cleanup easier.
The primary suite includes a large walk-in closet and a redesigned bathroom with a granite double vanity, oversized tiled shower, and bluetooth mirrors. Two additional bedrooms share an updated hall bath, with laundry conveniently on the bedroom level. Downstairs, the second living area opens directly to the patio and fenced backyard. A substantial sub-basement provides space for toys, holiday bins, sports gear, and everything you want to keep without keeping it underfoot.
The oversized garage deserves its own introduction. Designated heating/cooling with an epoxied floor, it’s ready for weekend projects and hobbies that need a little extra room, in any season.
All appliances stay, including the washer and dryer. More room for everyday routines, weekend plans, and everyone’s favorite way to spend time at home. Reach out for more information and to schedule your showing today!