

Listing Courtesy of:  Heartland as distributed by MLS GRID / Listed By: Platinum Realty LLC
 Heartland as distributed by MLS GRID / Listed By: Platinum Realty LLC
 309 E Black Diamond Street Richmond, MO 64085
Pending (22 Days)
$179,000 (USD)

Description
MLS #:
2626143
2626143
Taxes
$740
$740
Lot Size
9,453 SQFT
9,453 SQFT
Type
Single-Family Home
Single-Family Home
Year Built
1930
1930
Style
Traditional, Craftsman
Traditional, Craftsman
School District
Richmond
Richmond
County
Ray County
Ray County
Community
Richmond
Richmond
Listed By
Christy Tulipana, Platinum Realty LLC
Source
Heartland
Last checked Jul 8 2026 at 7:13 AM GMT+0000
Heartland
Last checked Jul 8 2026 at 7:13 AM GMT+0000
Bathroom Details
- Full Bathroom: 1
- Half Bathroom: 1
Interior Features
- Ceiling Fan(s)
- Dishwasher
- Microwave
- Kitchen Island
- Custom Cabinets
- Gas Range
Subdivision
- Richmond
Lot Information
- City Lot
- Level
- City Limits
- Wooded
Property Features
- Fireplace: 0
Heating and Cooling
- Forced Air
- Electric
Basement Information
- Concrete
- Other
- Unfinished
- Walk-Up Access
Flooring
- Ceramic Floor
- Laminate
- Luxury Vinyl
Exterior Features
- Brick/Mortar
- Roof: Composition
Utility Information
- Utilities: Main Level, Bedroom Level
- Sewer: Public Sewer
Parking
- Other
Living Area
- 1,189 sqft
Location
Estimated Monthly Mortgage Payment
*Based on Fixed Interest Rate withe a 30 year term, principal and interest only
Listing price
Down payment
%
Interest rate
%Mortgage calculator estimates are provided by CENTURY 21 Real Estate LLC and are intended for information use only. Your payments may be higher or lower and all loans are subject to credit approval.
Disclaimer: The information displayed on this page is confidential, proprietary, and copyrighted information of Heartland Multiple Listing Service, Inc. (“Heartland MLS”). © 2026 , Heartland Multiple Listing Service, Inc. Heartland MLS and CENTURY 21 Real Estate LLC do not make any warranty or representation concerning the timeliness or accuracy of the information displayed herein. In consideration for the receipt of the information on this page, the recipient agrees to use the information solely for the private noncommercial purpose of identifying a property in which the recipient has a good faith interest in acquiring. Last Updated: 7/8/26 00:13
Based on information submitted to the MLS GRID as of 7/8/2026 07:13. All data is obtained from various sources and may not have been verified by broker or MLS GRID. Supplied Open House Information is subject to change without notice. All information should be independently reviewed and verified for accuracy. Properties may or may not be listed by the office/agent presenting the information.



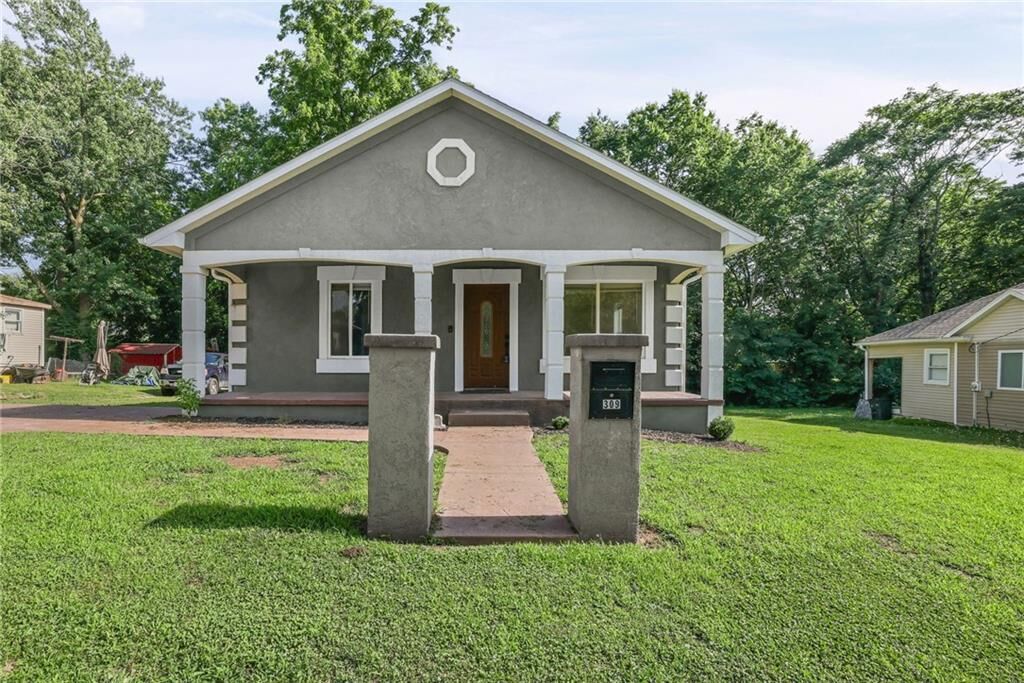
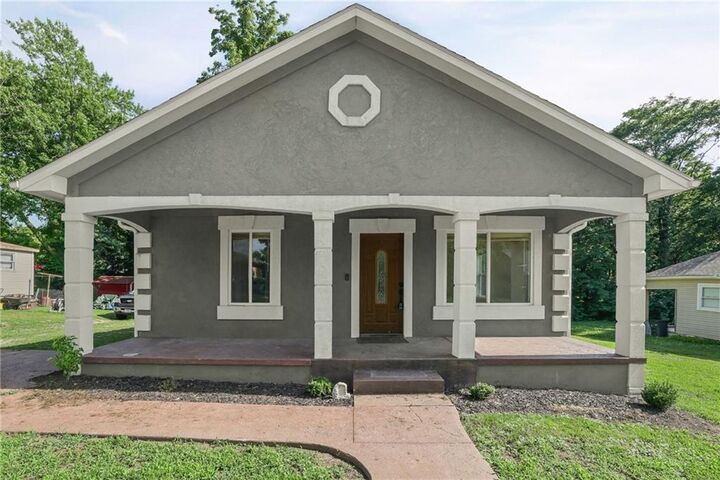
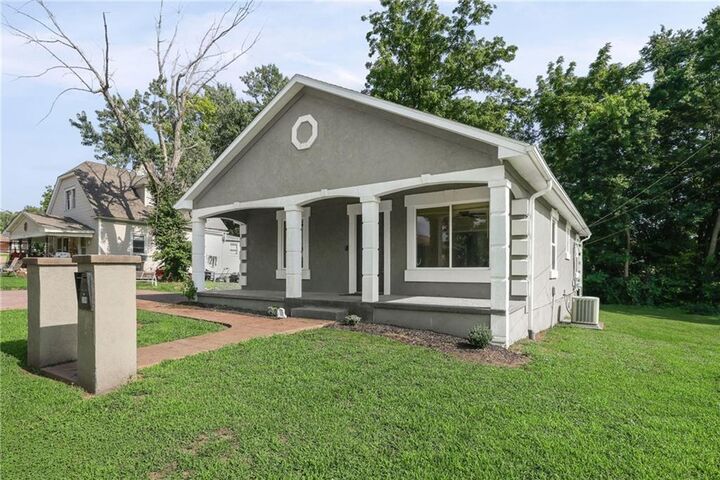
Start your morning on the inviting covered front porch and spend evenings relaxing on the large back deck. Step outside and enjoy the peaceful backyard setting that backs to mature trees, providing privacy and a beautiful natural backdrop. Inside, you'll find comfortable living spaces with ceiling fans in every room, creating a bright and welcoming atmosphere throughout the home.
The basement with exterior access provides additional storage, while the newer backyard shed offers plenty of space for lawn equipment, tools, and hobbies.
Conveniently located near downtown Richmond, this move-in-ready home combines small-town charm with everyday convenience. You'll appreciate easy access to local shops, restaurants, schools, and community amenities. Whether you're a first-time buyer, downsizing, or looking for a turnkey property, you'll appreciate the updates, outdoor living spaces, and peaceful setting this home has to offer.