

Listing Courtesy of: MARIS - IDX as distributed by MLS GRID / Listed By: Heartland Realty
10419 Pride Place Richwoods, MO 63071
Active (1 Days)
$399,000 (USD)
Description
MLS #:
26057285
26057285
Taxes
$14(2025)
$14(2025)
Lot Size
25 acres
25 acres
Type
Mfghome
Mfghome
Year Built
2023
2023
School District
Richwoods R-Vii
Richwoods R-Vii
County
Washington County
Washington County
Listed By
Kimberly Bequette, Heartland Realty
Source
MARIS - IDX
Last checked Sep 6 2026 at 7:59 AM GMT+0000
MARIS - IDX
Last checked Sep 6 2026 at 7:59 AM GMT+0000
Bathroom Details
- Full Bathrooms: 2
Subdivision
- None
Lot Information
- Wooded
- Adjoins Wooded Area
- Back Yard
- Pasture
- Meadow
- Agricultural
- Views
- Private
- Open Lot
- Sloped Down
Heating and Cooling
- Forced Air
- Central Air
- Ceiling Fan(s)
Utility Information
- Utilities: Water Connected, Electricity Connected, Sewer Connected
- Sewer: Septic Tank
School Information
- Elementary School: Richwoods Elem.
- Middle School: Richwoods Elem.
- High School: Desoto/Gview/Kingtn/Potos/Stclair/Sullvn
Stories
- One
Location
Estimated Monthly Mortgage Payment
*Based on Fixed Interest Rate withe a 30 year term, principal and interest only
Listing price
Down payment
%
Interest rate
%Mortgage calculator estimates are provided by CENTURY 21 Real Estate LLC and are intended for information use only. Your payments may be higher or lower and all loans are subject to credit approval.
Disclaimer: Square footage is based on information available to agent, including County records. Information has not been verified by agent and should be verified by buyer.
Based on information submitted to the MLS GRID as of 9/6/2026 07:59. All data is obtained from various sources and may not have been verified by broker or MLS GRID. Supplied Open House Information is subject to change without notice. All information should be independently reviewed and verified for accuracy. Properties may or may not be listed by the office/agent presenting the information.



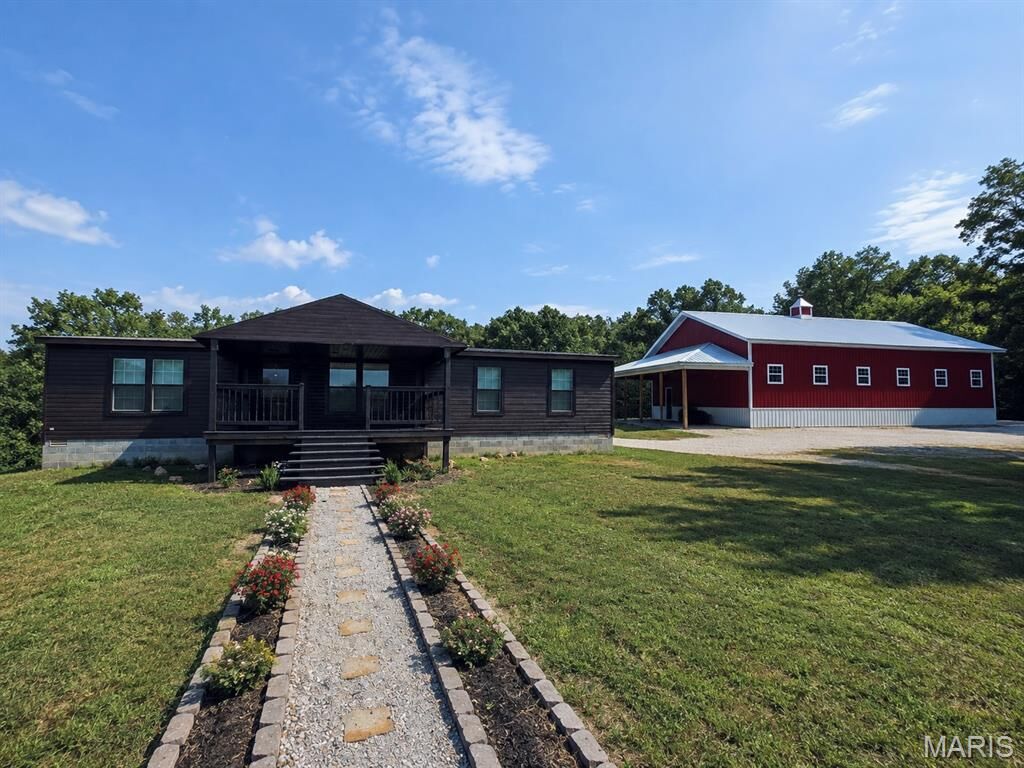
The clean and move-in-ready 3-bedroom, 2-bath manufactured home features a spacious open-concept living room, kitchen, and dining area. An additional flexible space offers the opportunity for additional sleeping space, a tanning room, home office, craft room, or other use to fit your needs. The primary suite includes a bathroom with a soaking tub, walk-in shower, and double-sink vanity.
Enjoy your morning coffee or evening sunsets from the front porch overlooking the open field, with opportunities to watch deer and other wildlife. The back porch leads toward the impressive shop and outdoor entertaining area.
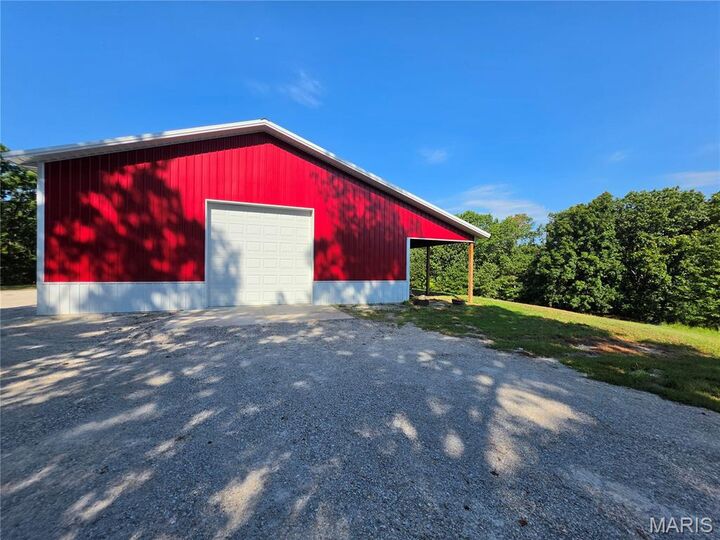
The 60' x 50' insulated shop is a standout feature, offering 14-foot ceilings, LED lighting, windows for natural light, a 12' x 12' entry door, and a car lift that will remain with the property. A wood stove with blower provides a great heat source. The shop also includes a partitioned area with a rough-in for a bathroom, plus additional space that could potentially be finished into offices, living quarters, hobby areas, or other rooms.
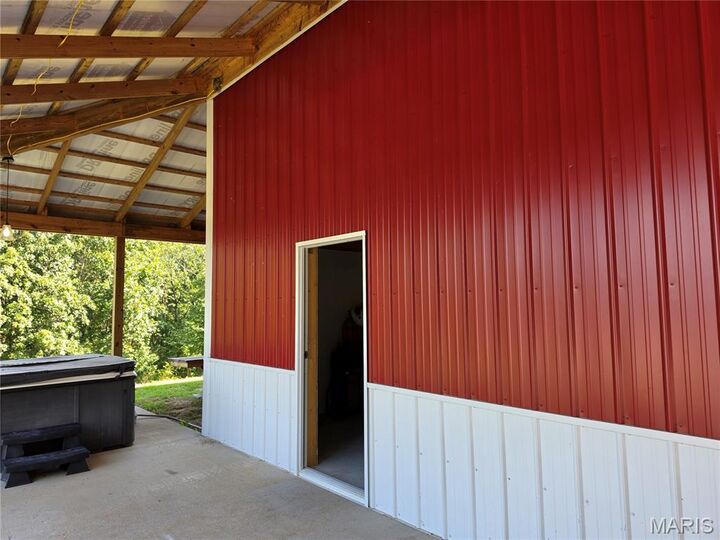
A 60' x 30' covered lean-to extends from the shop and features a concrete floor and covered area for outdoor use, including a hot tub area. A stack of firewood is also included with the sale.
The property features a large gravel driveway providing abundant parking and two RV sites with electric and waste hookups (condition of the RV sites is unknown). With its substantial shop, acreage, parking, privacy, and multiple-use spaces, this property could offer an excellent opportunity for a small business, automotive enthusiast, hobbyist, workshop, homestead, or simply someone looking for a peaceful country residence.
Private acreage, a beautiful homesite, a move-in-ready home, and an impressive shop—this property offers opportunities that are hard to find all in one place. Sale also includes tax ID # 02-5.0-021-000-000-003.00000 for a total of 25 +/- acres.