

Listing Courtesy of: MARIS - IDX as distributed by MLS GRID / Listed By: Keller Williams Chesterfield
515 Marick Drive Rock Hill, MO 63119
Pending (11 Days)
$300,000 (USD)
OPEN HOUSE TIMES
-
OPENSun, Aug 301:00 pm - 3:00 pm
Description
MLS #:
26050973
26050973
Taxes
$4,130(2025)
$4,130(2025)
Lot Size
7,501 SQFT
7,501 SQFT
Type
Single-Family Home
Single-Family Home
Year Built
1960
1960
School District
Webster Groves
Webster Groves
County
St. Louis County
St. Louis County
Listed By
Toyin Oduwole, Keller Williams Chesterfield
Source
MARIS - IDX
Last checked Aug 27 2026 at 11:04 PM GMT+0000
MARIS - IDX
Last checked Aug 27 2026 at 11:04 PM GMT+0000
Bathroom Details
- Full Bathrooms: 2
- Half Bathroom: 1
Community Information
- None
Subdivision
- Crestvale
Lot Information
- Back Yard
Heating and Cooling
- Natural Gas
- Central Air
Basement Information
- Full
Homeowners Association Information
- Dues: $25/Annually
Utility Information
- Utilities: Cable Available
- Sewer: Private Sewer
School Information
- Elementary School: W. G. Computer School Elem.
- Middle School: Hixson Middle
- High School: Webster Groves High
Stories
- One
Living Area
- 1,389 sqft
Location
Estimated Monthly Mortgage Payment
*Based on Fixed Interest Rate withe a 30 year term, principal and interest only
Listing price
Down payment
%
Interest rate
%Mortgage calculator estimates are provided by CENTURY 21 Real Estate LLC and are intended for information use only. Your payments may be higher or lower and all loans are subject to credit approval.
Disclaimer: Square footage is based on information available to agent, including County records. Information has not been verified by agent and should be verified by buyer.
Based on information submitted to the MLS GRID as of 8/27/2026 23:04. All data is obtained from various sources and may not have been verified by broker or MLS GRID. Supplied Open House Information is subject to change without notice. All information should be independently reviewed and verified for accuracy. Properties may or may not be listed by the office/agent presenting the information.



Step inside to discover gorgeous hardwood floors that flow through the living room, dining room, and each of the bedrooms. The spacious living room is anchored by a cozy wood-burning fireplace, providing the perfect gathering space for family and friends. The kitchen is conveniently located adjacent to the dining area, while the secondary family room features attractive tile flooring, offering additional space to relax or entertain. The main floor bathroom also features beautiful tile flooring.
The generously sized bedrooms offer ample closet space, while the primary suite includes double closets and its own private full bathroom for added comfort and convenience.
Downstairs, the fully finished basement expands your living space with a large recreation room complete with an electric fireplace, a convenient half bathroom, and a spacious cedar closet ideal for storage.
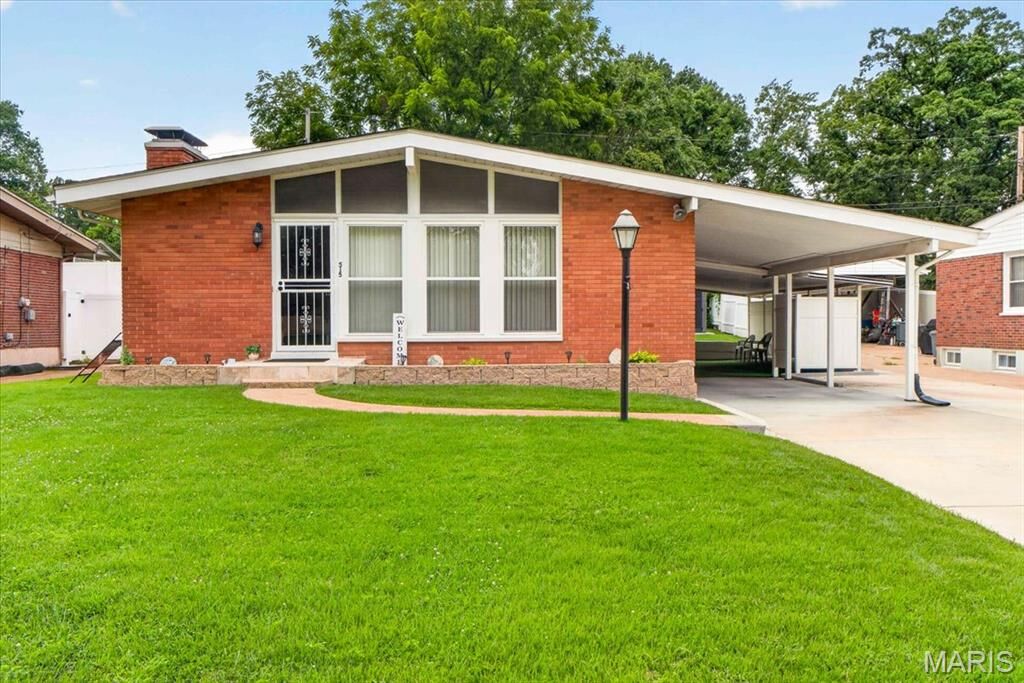
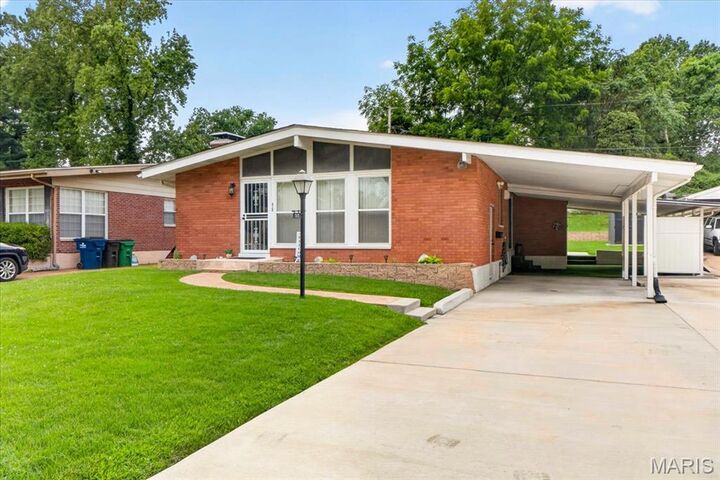
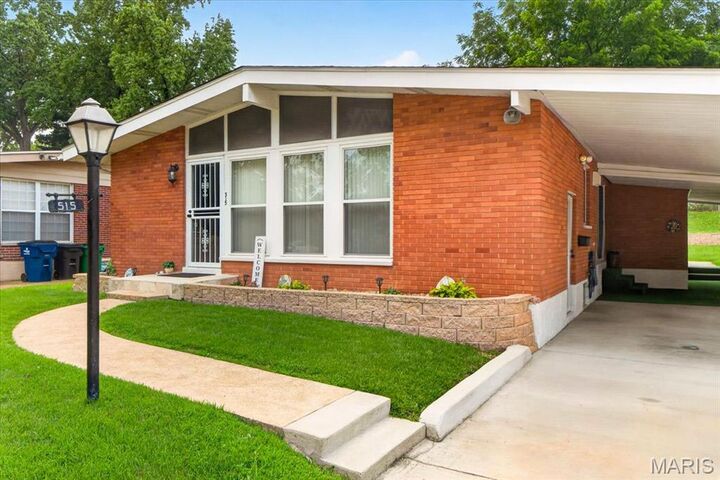
Outside, you'll enjoy a large double carport and a tranquil backyard that's perfect for entertaining, gardening, or simply unwinding after a long day.
If you've been searching for a home that has been lovingly cared for, offers timeless character, and provides generous living space both inside and out, **515 Marick Drive** is one you won't want to miss!