

Listing Courtesy of: NTREIS / Listed By: Right 1 Way Realty - Contact: 469-774-6655
401-403 W Fourth Street Sedalia, MO 65301
Active (11 Days)
$1,450 (USD)

Description
MLS #:
21361110
21361110
Lot Size
7,200 SQFT
7,200 SQFT
Type
Rental
Rental
Year Built
1917
1917
Style
Early American
Early American
School District
Missouri
Missouri
County
Pettis County
Pettis County
Listed By
Michael Brendel, Right 1 Way Realty, Contact: 469-774-6655
Source
NTREIS
Last checked Aug 28 2026 at 1:10 AM GMT+0000
NTREIS
Last checked Aug 28 2026 at 1:10 AM GMT+0000
Bathroom Details
- Full Bathrooms: 4
Interior Features
- Cable Tv Available
- Dishwasher
- Electric Water Heater
- Washer
- Dryer
- Microwave
- Electric Range
- Windows: Window Coverings
- Built-In Refrigerator
- Pantry
- Open Floorplan
- Eat-In Kitchen
- Laundry: Stacked W/D Area
Subdivision
- Smith & Martins
Lot Information
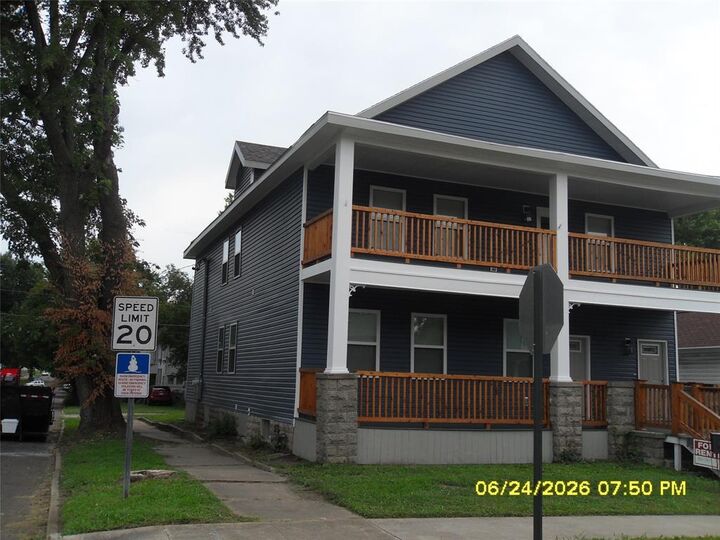
- Corner Lot
Property Features
- Fireplace: 0
- Foundation: Stone
Heating and Cooling
- Central
- Electric
- Energy Star Qualified Equipment
- Central Air
- Ceiling Fan(s)
Flooring
- Luxury Vinyl Plank
- Tile
Exterior Features
- Roof: Composition
Utility Information
- Utilities: City Sewer, City Water, Asphalt, Overhead Utilities, Curbs, Individual Water Meter, Electricity Connected
School Information
- Elementary School: Missouri
Parking
- Alley Access
- Outside
- Asphalt
Stories
- 2
Living Area
- 1,200 sqft
Additional Information: Right 1 Way Realty | 469-774-6655
Location
Disclaimer: Copyright 2026 North Texas Real Estate Information System (NTREIS). All rights reserved. This information is deemed reliable, but not guaranteed. The information being provided is for consumers’ personal, non-commercial use and may not be used for any purpose other than to identify prospective properties consumers may be interested in purchasing. Data last updated 8/27/26 18:10



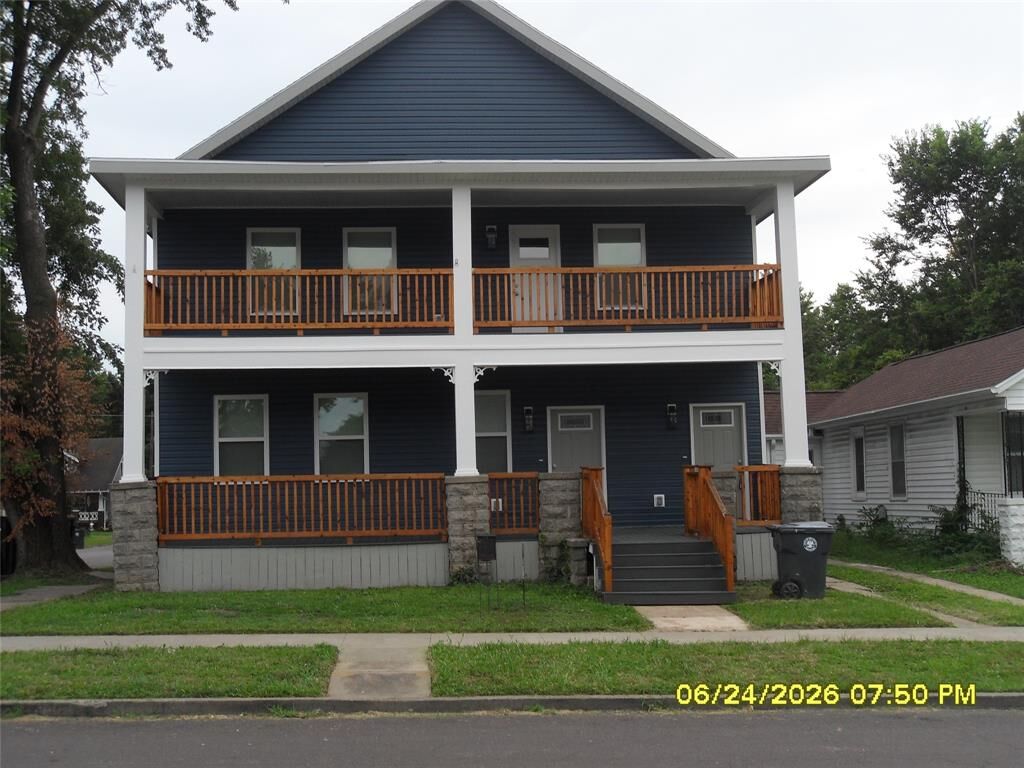
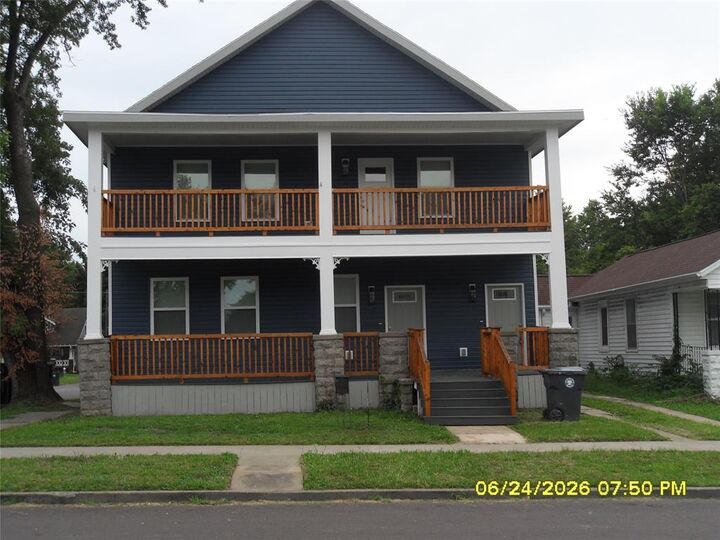
THIS IS A DUPLEX. There are two apartments. One apartment on the first floor. One apartment on the second floor. Each apartment has two private entrances. Each apartment has 3 bedrooms and 2 baths, fully equipped kitchens and a washer dryer stack unit.