

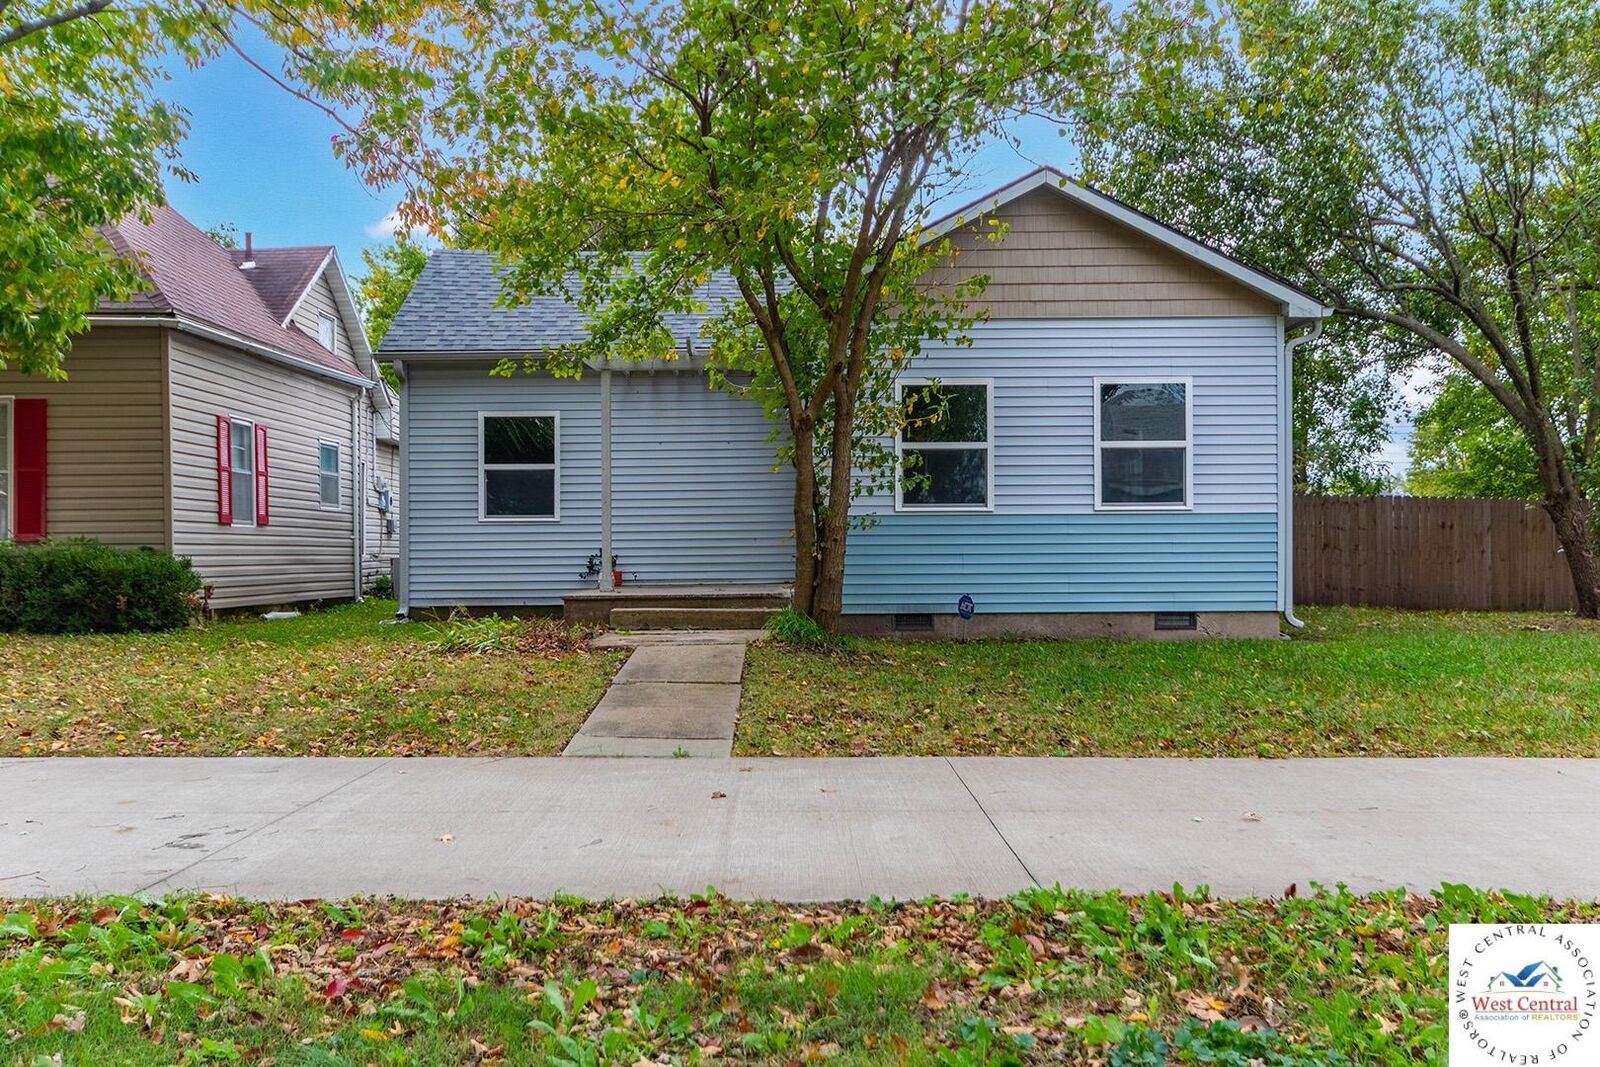
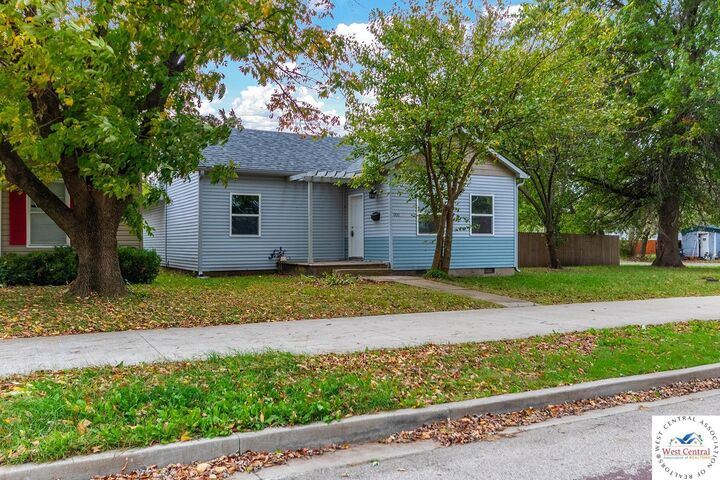
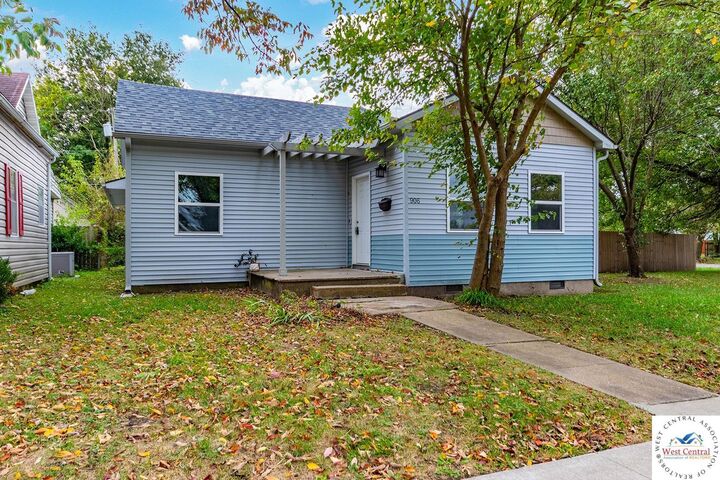
Listing Courtesy of: West Central Association of Realtors / Listed By: Century 21 Community
906 E 4th Sedalia, MO 65301
Active
$229,900 (USD)
MLS #:
104411
104411
Lot Size
5,400 SQFT
5,400 SQFT
Type
Single-Family Home
Single-Family Home
Year Built
1925
1925
Style
Ranch
Ranch
School District
Sacred Heart Elementary,Sacred Heart High School,Sedalia 200,Sed
Sacred Heart Elementary,Sacred Heart High School,Sedalia 200,Sed
County
Pettis County
Pettis County
Community
See S, T, R
See S, T, R
Listed By
Alexia Goodson, Century 21 Community
Source
West Central Association of Realtors
Last checked Nov 12 2026 at 4:28 PM GMT+0000
West Central Association of Realtors
Last checked Nov 12 2026 at 4:28 PM GMT+0000
Bathroom Details
- Full Bathrooms: 2
Interior Features
- Disposal
- Refrigerator
- Microwave
- Electric Oven/Range
- Windows: Vinyl
- Windows: Drapes/Curtains/Rods: All Stay
Kitchen
- Cabinets Wood
Subdivision
- See S, T, R
Property Features
- Fireplace: 0
- Foundation: Concrete Perimeter
Heating and Cooling
- Natural Gas
- Forced Air
- Central Air
Basement Information
- Full
Flooring
- Carpet
- Laminate
Exterior Features
- Roof: Composition
Utility Information
- Sewer: Public Sewer
Parking
- No Garage
Living Area
- 1,460 sqft
Location
Estimated Monthly Mortgage Payment
*Based on Fixed Interest Rate withe a 30 year term, principal and interest only
Listing price
Down payment
%
Interest rate
%Mortgage calculator estimates are provided by CENTURY 21 Real Estate LLC and are intended for information use only. Your payments may be higher or lower and all loans are subject to credit approval.
Disclaimer: Copyright 2026 West Central Association of Realtors. All rights reserved. This information is deemed reliable, but not guaranteed. The information being provided is for consumers’ personal, non-commercial use and may not be used for any purpose other than to identify prospective properties consumers may be interested in purchasing. Data last updated 11/12/26 08:28



Description