

Listing Courtesy of: MARIS - IDX as distributed by MLS GRID / Listed By: Re/Max Edge
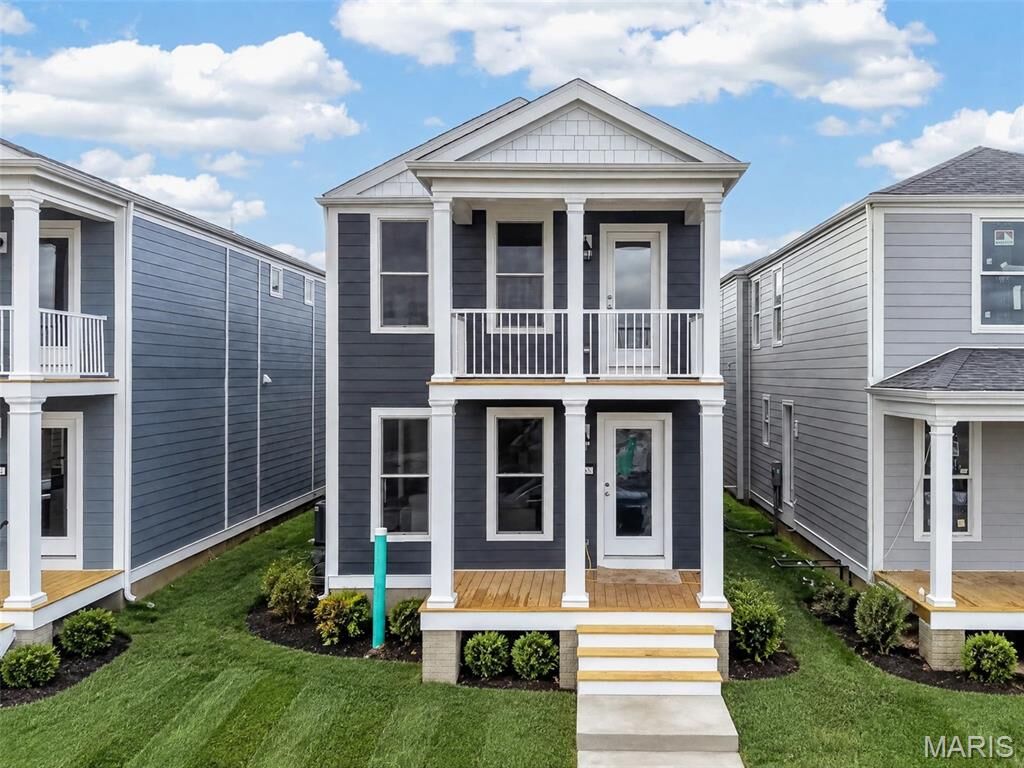
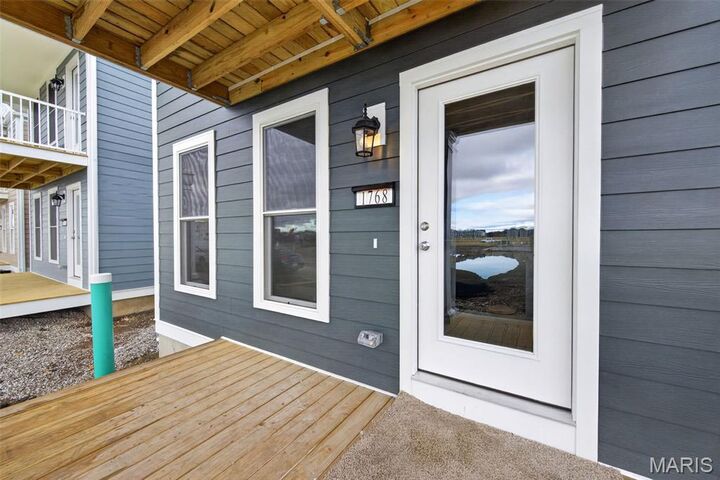
1768 Dyess Street St Charles, MO 63301
Active (1 Days)
$385,970 (USD)
Description
MLS #:
26071164
26071164
Lot Size
2,801 SQFT
2,801 SQFT
Type
Single-Family Home
Single-Family Home
Year Built
2026
2026
School District
Orchard Farm R-V
Orchard Farm R-V
County
St. Charles County
St. Charles County
Listed By
Vic & Diane Donati, Re/Max Edge
Source
MARIS - IDX
Last checked Nov 8 2026 at 12:05 AM GMT+0000
MARIS - IDX
Last checked Nov 8 2026 at 12:05 AM GMT+0000
Bathroom Details
- Full Bathrooms: 2
- Half Bathroom: 1
Interior Features
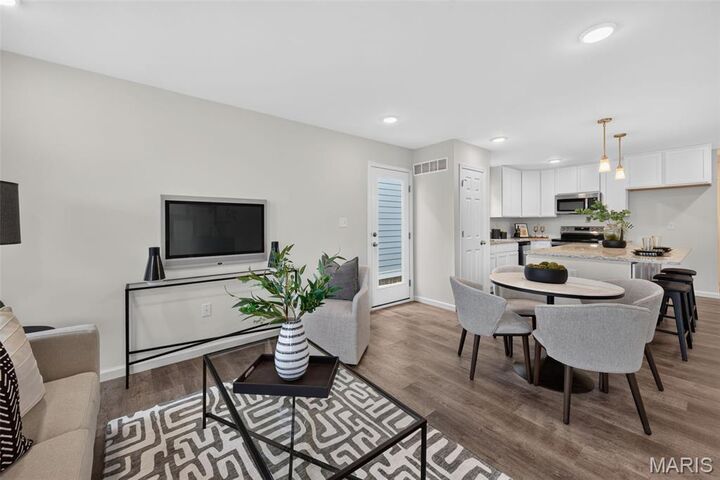
- Electric Range
- Microwave
- Disposal
- Dishwasher
- Pantry
- Open Floorplan
- Kitchen Island
- Ceiling Fan(s)
- Breakfast Bar
- Walk-In Closet(s)
- Double Vanity
- Stainless Steel Appliance(s)
- Recessed Lighting
- Solid Surface Countertop(s)
- Shower
- Electric Water Heater
- Laundry: 2nd Floor
Community Information
- Common Ground
- Pool
- Lake
- Pickleball Court(s)
- Park
- Beach Access
Subdivision
- New Town
Lot Information
- Level
Heating and Cooling
- Forced Air
- Electric
- Central Air
Basement Information
- Concrete
- Sump Pump
- Full
- Egress Window
- Unfinished
- Roughed-In Bath
Homeowners Association Information
- Dues: $966/Annually
Exterior Features
- Roof: Architectural Shingle
Utility Information
- Utilities: Water Connected, Electricity Connected, Underground Utilities, Sewer Connected
- Sewer: Public Sewer
School Information
- Elementary School: Discovery/Orchard Farm
- Middle School: Orchard Farm Middle
- High School: Orchard Farm Sr. High
Garage
- Attached Garage
Parking
- Attached
- Alley Access
Stories
- Two
Living Area
- 1,646 sqft
Location
Estimated Monthly Mortgage Payment
*Based on Fixed Interest Rate withe a 30 year term, principal and interest only
Listing price
Down payment
%
Interest rate
%Mortgage calculator estimates are provided by CENTURY 21 Real Estate LLC and are intended for information use only. Your payments may be higher or lower and all loans are subject to credit approval.
Disclaimer: Square footage is based on information available to agent, including County records. Information has not been verified by agent and should be verified by buyer.
Based on information submitted to the MLS GRID as of 11/8/2026 00:05. All data is obtained from various sources and may not have been verified by broker or MLS GRID. Supplied Open House Information is subject to change without notice. All information should be independently reviewed and verified for accuracy. Properties may or may not be listed by the office/agent presenting the information.



Price reflects Builder Discount.
When you live in New Town you have access to over $10 million in amenities including parks, lakes, community waterpark, outdoor amphitheater, walkable stores, restaurants and shops!