915 N Kingshighway Street St Charles, MO 63301
Listing Courtesy of: MARIS - IDX as distributed by MLS GRID / Listed By: York & Co Properties, LLC

  915 N Kingshighway Street St Charles, MO 63301

Active (24 Days)
$425,000 (USD)
4
BED
2
BATH
1,840
SQFT

Description

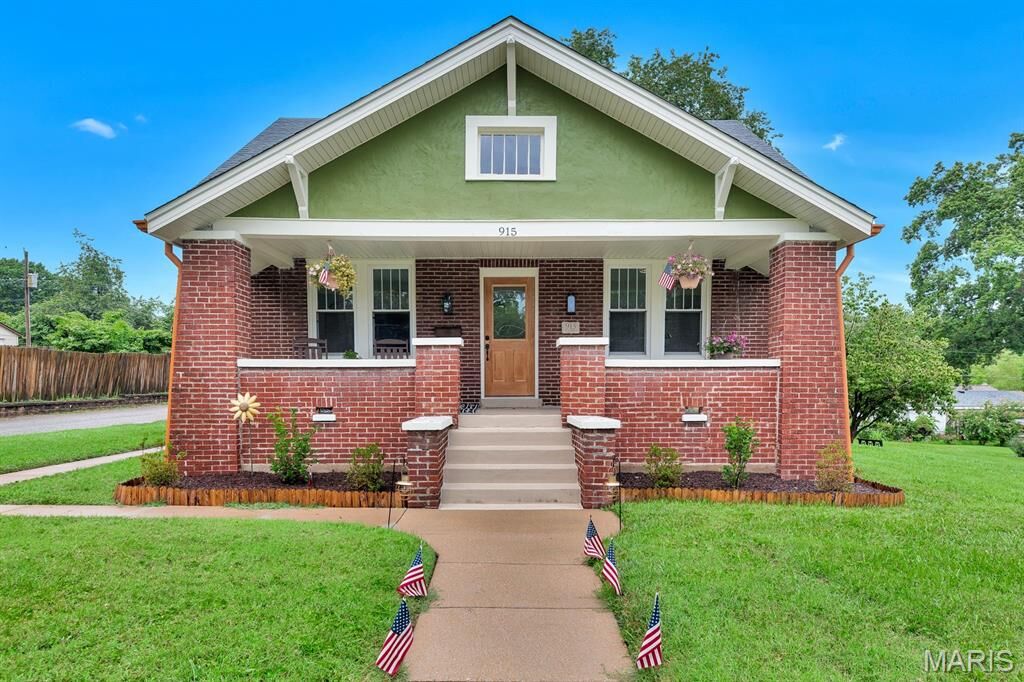
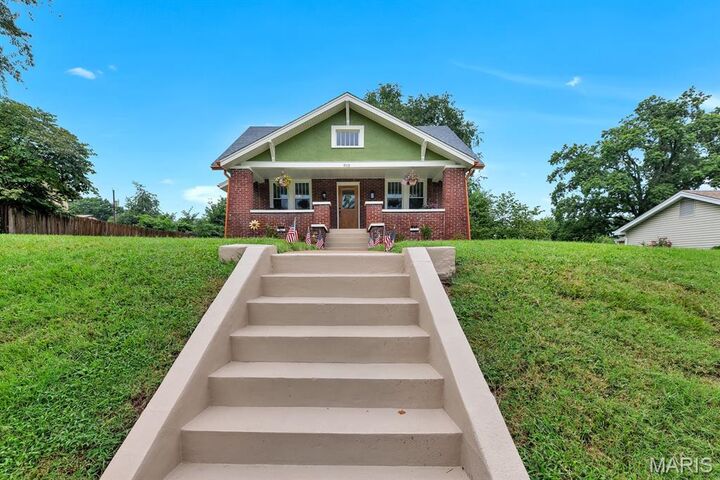
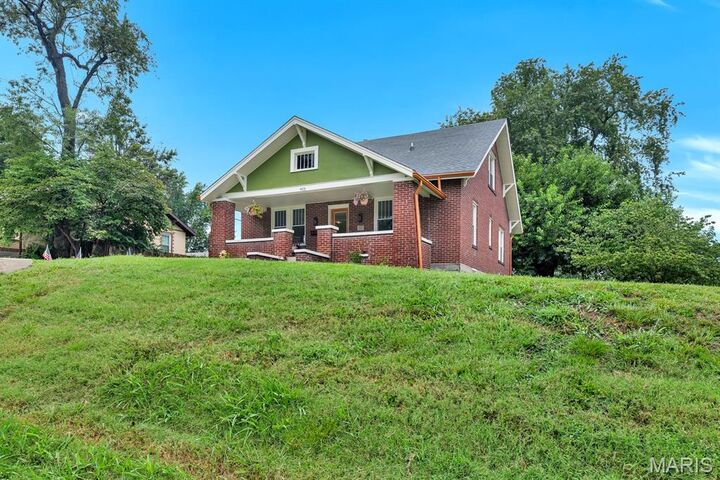
Own a piece of St. Charles history with this Charming, Beautifully Restored, Historic 1920 Craftsman-built, red brick bungalow located in the heart of the historic Commons District. From the moment you step onto the large, covered front porch you feel at home. There are so many stories that have been told on this front porch and your story is next! Walk through the Craftsman-like front door to be Amazed at the original, restored hardwood floors throughout the main level. Besides the original hardwood floors, immediately you will also see an eye catching chandelier and original, restored built-in cabinet that now has many different uses to fit your needs. A large updated, Craftsman-like kitchen awaits for all your cooking & baking enjoyment featuring all white, custom cabinetry and wood features throughout. From the range hood and picture-framed tile backsplash, you will enjoy cooking meals everyday. The small appliance built-in cabinet allows you to tuck away that air fryer or crockpot without crowding up your other storage spaces. This kitchen was very well planned out, including a one-of-a-kind, custom stained glass window that feels like it's always been in this home! Did I mention the Chevron-patterned butcher block countertops that make everyone say WOW?! Also off the kitchen is a walk-in pantry and mudroom with access to the backyard & parking. Both the walk-in pantry & mudroom have custom installed storage allowing you modern conveniences while relishing in old-world charm. 2 generous sized bedrooms on the main floor with an updated bathroom allow you to customize your personal needs for living space. Upstairs, you'll find a large Master Suite with a shiplap paneled ceiling, brand new Master bathroom with 48 vanity, a repurposed original interior door custom made into a barn door and walk-in closet with custom installed his & her storage spaces. Plenty of additional storage spaces located throughout this room as well. Across from the Master Suite is a 4th bedroom that is perfect for a nursery, toddlers room, man hang-out and it's currently being staged as a dressing room with make-up table, sitting area and includes a 2nd walk-in closet with custom installed storage for all those purses, shoes, hats, bags and dresses. With over 1100 square feet of unfinished basement space and a generous .26 acre city lot, there is so much room to grow or for adding additional living spaces in the future. This home has been completely restored from top to bottom and there is nothing to do but move in and add your personal touches! On every level, there is so much storage space that you won't believe this home was built in 1920. Enjoy a park-like setting in the backyard for reading or drinking coffee in the mornings, add a firepit area or outdoor kitchen and did I mention that it's a generous sized .26 acre city lot?! You'll have neighbors in the city, but here you have to wave Hello at them since you're so spread out from the other homes. Here, at 915 N Kingshighway St, your neighbors also actually wave back. So many WOW factors throughout this historic beauty, it's truly a Must See! Property is Broker-Owned.

MLS #:
26049471
Taxes
$2,488(2025)
Lot Size
0.26 acres
Type
Single-Family Home
Year Built
1920
School District
St. Charles R-Vi
County
St. Charles County

Listed By

Madonna Gambino-York, York & Co Properties, LLC
Source
MARIS - IDX
Last checked Aug 28 2026 at 12:20 AM GMT+0000
Bathroom Details
  • Full Bathrooms: 2
Interior Features
  • Laundry: In Basement
  • Electric Oven
  • Disposal
  • Dishwasher
  • Tub
  • Separate Dining
  • Custom Cabinetry
  • Ceiling Fan(s)
  • Walk-In Closet(s)
  • Special Millwork
  • Eat-In Kitchen
  • Water Heater
  • Refrigerator
  • High Ceilings
  • Storage
  • Shower
  • Workshop/Hobby Area
  • Chandelier
  • Built-In Features
  • Range Hood
  • Walk-In Pantry
  • Vented Exhaust Fan
  • Historic Millwork
Subdivision
  • Olde Towne Place
Lot Information
  • Level
  • Landscaped
  • Front Yard
  • Some Trees
  • Back Yard
  • Near Park
  • Garden
  • City Lot
  • Cleared
Heating and Cooling
  • Forced Air
  • Electric
  • Central Air
  • Ceiling Fan(s)
Basement Information
  • Concrete
  • Walk-Out Access
  • Storage Space
  • Full
  • Egress Window
  • Unfinished
  • Interior Entry
Exterior Features
  • Roof: Architectural Shingle
Utility Information
  • Utilities: Water Connected, Natural Gas Connected, Electricity Connected, Cable Available, Sewer Connected, Phone Available
  • Sewer: Public Sewer
School Information
  • Elementary School: Coverdell Elem.
  • Middle School: Jefferson / Hardin
  • High School: St. Charles High
Parking
  • Concrete
  • Additional Parking
  • On Site
Stories
  • Two
Living Area
  • 1,840 sqft
Location
   
Calculate drive times to this property
 
Powered by INRIX® Drive Time

Powered by Walk Score®

Estimated Monthly Mortgage Payment

*Based on Fixed Interest Rate withe a 30 year term, principal and interest only

Listing price
Down payment
%
Interest rate
%
Mortgage calculator estimates are provided by CENTURY 21 Real Estate LLC and are intended for information use only. Your payments may be higher or lower and all loans are subject to credit approval.
Disclaimer: Square footage is based on information available to agent, including County records. Information has not been verified by agent and should be verified by buyer.
Based on information submitted to the MLS GRID as of 8/28/2026 00:20. All data is obtained from various sources and may not have been verified by broker or MLS GRID. Supplied Open House Information is subject to change without notice. All information should be independently reviewed and verified for accuracy. Properties may or may not be listed by the office/agent presenting the information.
