

Listing Courtesy of:  Heartland as distributed by MLS GRID / Listed By: Keller Williams Kc North
 Heartland as distributed by MLS GRID / Listed By: Keller Williams Kc North
2420 North 32nd Street St Joseph, MO 64506
Active (0 Days)
$230,000 (USD)
Description
MLS #:
2652230
2652230
Taxes
$1,417
$1,417
Lot Size
0.96 acres
0.96 acres
Type
Single-Family Home
Single-Family Home
Year Built
1951
1951
School District
St. Joseph
St. Joseph
County
Buchanan County
Buchanan County
Community
Other
Other
Listed By
Agentroc Group, Keller Williams Kc North
Source
Heartland
Last checked Nov 21 2026 at 4:19 PM GMT+0000
Heartland
Last checked Nov 21 2026 at 4:19 PM GMT+0000
Bathroom Details
- Full Bathrooms: 2
Lot Information
- City Limits
- Many Trees
Property Features
- Fireplace: Living Room
- Fireplace: 1
Heating and Cooling
- Forced Air
- Electric
Basement Information
- Full
- Walk-Out Access
Homeowners Association Information
- Dues: $0/Annually
Flooring
- Wood
Exterior Features
- Brick/Mortar
- Roof: Composition
Utility Information
- Sewer: Public Sewer
Parking
- Detached
- Attached
- Basement
- Off Street
Living Area
- 1,471 sqft
Location
Estimated Monthly Mortgage Payment
*Based on Fixed Interest Rate withe a 30 year term, principal and interest only
Listing price
Down payment
%
Interest rate
%Mortgage calculator estimates are provided by CENTURY 21 Real Estate LLC and are intended for information use only. Your payments may be higher or lower and all loans are subject to credit approval.
Disclaimer: The information displayed on this page is confidential, proprietary, and copyrighted information of Heartland Multiple Listing Service, Inc. (“Heartland MLS”). © 2026 , Heartland Multiple Listing Service, Inc. Heartland MLS and CENTURY 21 Real Estate LLC do not make any warranty or representation concerning the timeliness or accuracy of the information displayed herein. In consideration for the receipt of the information on this page, the recipient agrees to use the information solely for the private noncommercial purpose of identifying a property in which the recipient has a good faith interest in acquiring. Last Updated: 11/21/26 08:19
Based on information submitted to the MLS GRID as of 11/21/2026 16:19. All data is obtained from various sources and may not have been verified by broker or MLS GRID. Supplied Open House Information is subject to change without notice. All information should be independently reviewed and verified for accuracy. Properties may or may not be listed by the office/agent presenting the information.



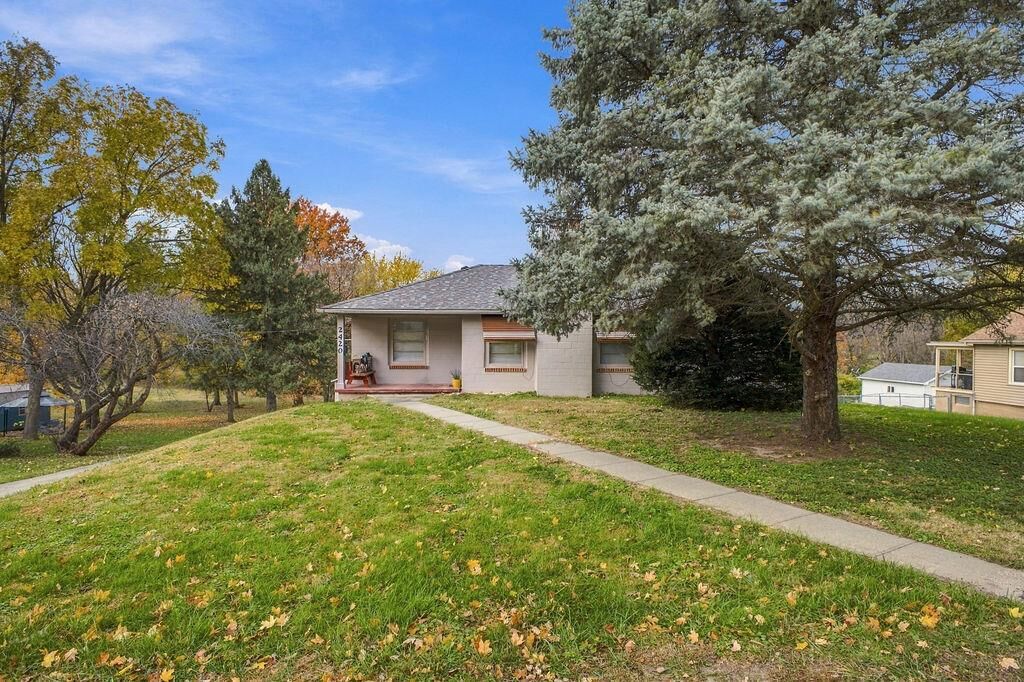
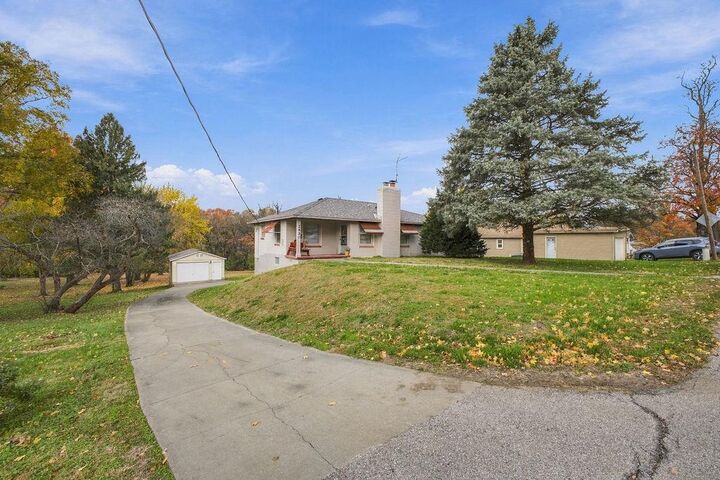
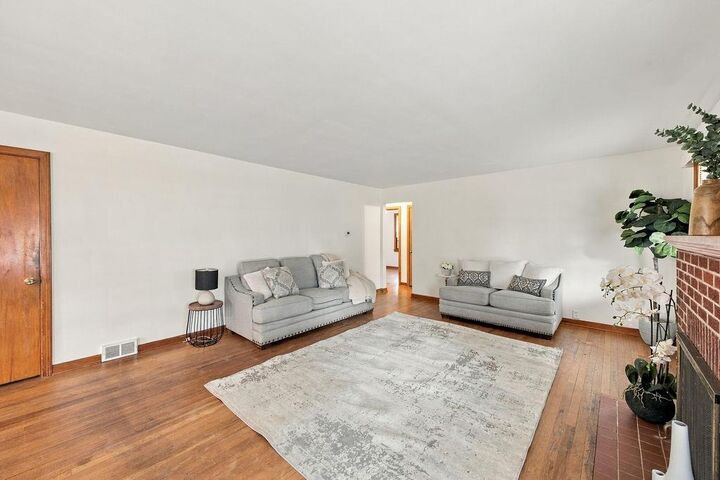
Welcome home to this beautifully maintained 3-bedroom, 2-bathroom property situated on nearly an acre of gorgeous, level, tree-lined land! Full of character and charm, this home features beautiful hardwood floors, a cozy brick fireplace in the living room, and charming built-in features in the dining room. The updated kitchen offers painted cabinetry and durable LVP flooring, blending style and functionality.
You'll love the additional recent updates and improvements, including a brand-new HVAC system and water heater, fresh paint on walls and ceilings throughout, new window treatments, new entry door in the basement and an updated main-floor bathroom featuring a new LVP flooring, vanity countertop and sink. With an abundance of storage throughout, you'll also appreciate the one-car attached garage and an additional 24x16 detached garage with workshop space—perfect for hobbies, projects, or extra storage.
Immaculately clean and exceptionally well-maintained, this home offers the perfect combination of timeless charm, modern updates, space, and convenience. Enjoy a centralized St. Joseph location with easy access to the Belt for a convenient commute, plus nearby walking trails, parks, shopping, and dining.
With its beautiful setting, inviting character, thoughtful updates, and desirable location, this move-in ready home is the one you're looking for!