

Listing Courtesy of: MARIS - IDX as distributed by MLS GRID / Listed By: The Hermann London Group LLC
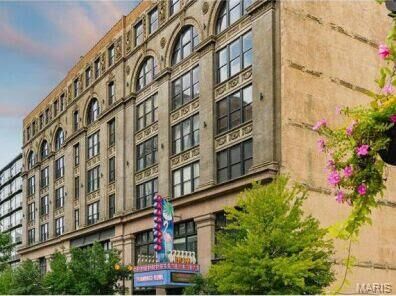
1113 Washington Avenue 512 St Louis, MO 63101
Coming Soon
$1,100 (USD)
Description
MLS #:
26060732
26060732
Taxes
$1,122(2025)
$1,122(2025)
Lot Size
0.61 acres
0.61 acres
Type
Rental
Rental
Year Built
1896
1896
School District
St. Louis City
St. Louis City
Listed By
Suzanne Hunn, The Hermann London Group LLC
Source
MARIS - IDX
Last checked Sep 22 2026 at 12:05 AM GMT+0000
MARIS - IDX
Last checked Sep 22 2026 at 12:05 AM GMT+0000
Bathroom Details
- Full Bathroom: 1
Interior Features
- Dishwasher
- Laundry: Main Level
- Washer
- Refrigerator
- Dryer
- Laundry: In Unit
- Electric Water Heater
- Laundry: Inside
- Laundry: Laundry Closet
Subdivision
- Lucas Lofts
Heating and Cooling
- Central Air
- Ceiling Fan(s)
School Information
- Elementary School: Henry Elem.
- Middle School: Yeatman-Liddell Middle School
- High School: Vashon High
Garage
- Attached Garage
Stories
- One
Living Area
- 676 sqft
Location
Disclaimer: Square footage is based on information available to agent, including County records. Information has not been verified by agent and should be verified by buyer.
Based on information submitted to the MLS GRID as of 9/22/2026 00:05. All data is obtained from various sources and may not have been verified by broker or MLS GRID. Supplied Open House Information is subject to change without notice. All information should be independently reviewed and verified for accuracy. Properties may or may not be listed by the office/agent presenting the information.



The open great room is made for both daily life and easy entertaining, flowing straight into a kitchen with contemporary cabinetry, stainless steel appliances, and granite countertops. The private bedroom suite includes a walk-in closet and a full bath with a tile-surround tub, and the in-unit laundry area rounds out the floor plan.
Updates & Amenities
**New dishwasher, new toilet, and updated AC/furnace system
**Climate-controlled garage parking with additional storage
**Rent includes water, sewer, trash, and basic internet
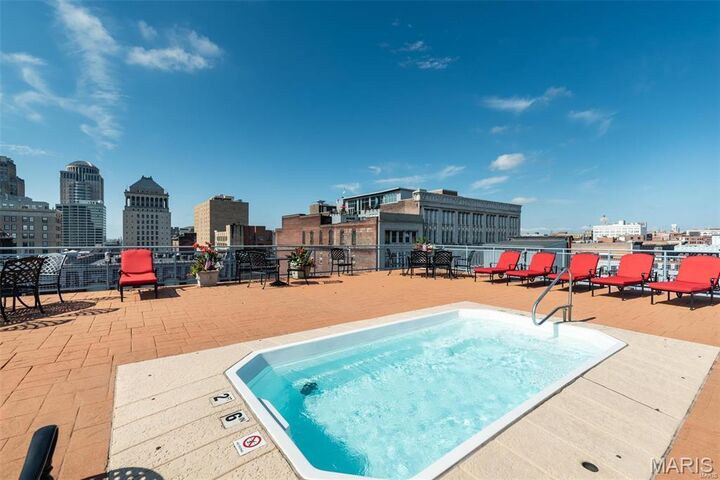
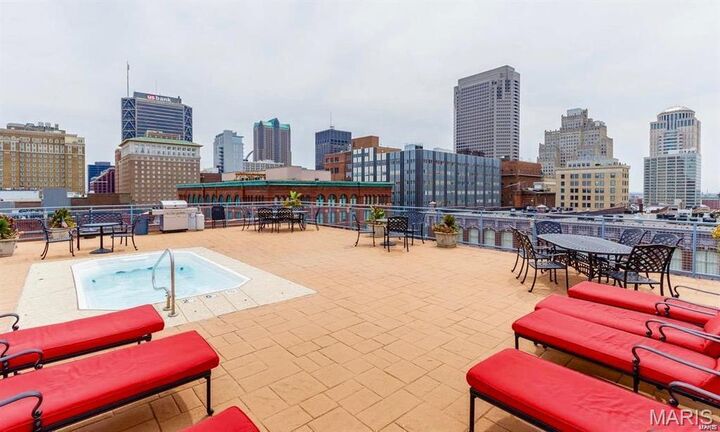
**Rooftop splash pool and furnished sun deck with grills, seating, and panoramic city views.
With a Walk Score of 93, you're steps from sporting venues, restaurants, grocery stores, boutiques, museums, parks, and sidewalk cafes, including the Washington Avenue Food Hall presented by Oliver Properties. Downtown Living At Its Best. Schedule your private showing today.