

Listing Courtesy of: MARIS - IDX as distributed by MLS GRID / Listed By: Re/Max Results
1121 Kentucky Avenue St Louis, MO 63110
Coming Soon
$399,900 (USD)
Description
MLS #:
26064294
26064294
Lot Size
4,182 SQFT
4,182 SQFT
Type
Single-Family Home
Single-Family Home
Year Built
1916
1916
School District
St. Louis City
St. Louis City
Listed By
Christine Aguas, Re/Max Results
Source
MARIS - IDX
Last checked Nov 21 2026 at 4:20 PM GMT+0000
MARIS - IDX
Last checked Nov 21 2026 at 4:20 PM GMT+0000
Bathroom Details
- Full Bathrooms: 2
- Half Bathroom: 1
Interior Features
- Microwave
- Disposal
- Dishwasher
- Separate Dining
- Pantry
- Kitchen Island
- Laundry: Main Level
- Double Vanity
- Laundry: Laundry Room
- Stainless Steel Appliance(s)
- High Ceilings
- Shower
- Gas Range
- Electric Water Heater
- Historic Millwork
Subdivision
- Mcree City Add
Lot Information
- Back Yard
Heating and Cooling
- Forced Air
- Central Air
Basement Information
- Full
- Unfinished
Exterior Features
- Roof: Flat
Utility Information
- Utilities: Water Connected, Natural Gas Connected, Electricity Connected, Sewer Connected
- Sewer: Public Sewer
School Information
- Elementary School: Adams Elem.
- Middle School: Long Middle Community Ed. Center
- High School: Vashon High
Parking
- Off Street
- Alley Access
- Parking Pad
Stories
- Two
Living Area
- 2,390 sqft
Location
Estimated Monthly Mortgage Payment
*Based on Fixed Interest Rate withe a 30 year term, principal and interest only
Listing price
Down payment
%
Interest rate
%Mortgage calculator estimates are provided by CENTURY 21 Real Estate LLC and are intended for information use only. Your payments may be higher or lower and all loans are subject to credit approval.
Disclaimer: Square footage is based on information available to agent, including County records. Information has not been verified by agent and should be verified by buyer.
Based on information submitted to the MLS GRID as of 11/21/2026 16:20. All data is obtained from various sources and may not have been verified by broker or MLS GRID. Supplied Open House Information is subject to change without notice. All information should be independently reviewed and verified for accuracy. Properties may or may not be listed by the office/agent presenting the information.



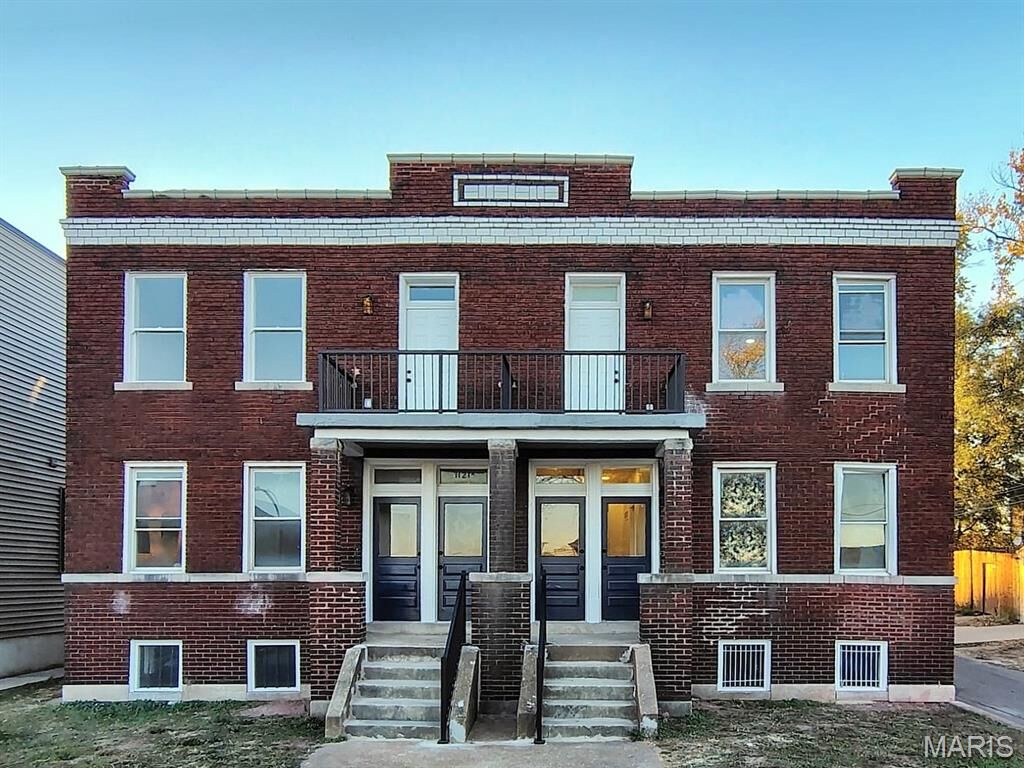
Antique wood front doors under glass transoms open to original hardwood, tall historic trim and nearly 9-foot ceilings. With a new roof and all-new electrical, plumbing and HVAC, you get the character of a historic St. Louis home without the project list.
The main floor runs front to back, so Sunday dinners, game nights and friends lingering in the kitchen all have room to spread out. The kitchen has a gas range for real cooking, white shaker cabinets, quartz counters, subway tile and a pantry to keep it all stocked. Laundry and a half bath are right there on the same floor.
Upstairs are three bedrooms and two full baths. The office opens onto the front balcony, so you can take a call or a coffee outside and watch the street wake up. At the end of the day, the primary bath has a walk-in shower, a double vanity and brushed-gold fixtures.
Out back, the decks on both levels are ready for burgers on the grill, string lights and summer nights that run late. The deep yard has room to garden, and alley parking means no circling the block. The full basement holds the bikes, the holiday bins and everything else.
Grab coffee on Manchester, walk to dinner, stay for one more round and stroll home. Spend Saturdays in Forest Park with a run around the loop, a picnic, or an afternoon at the free museums and Zoo. BJC, Cortex and I-64 are minutes away. Come see this home, walk the block, and get a feel for living here. Showings start Monday 11/30.