

Listing Courtesy of: MARIS - IDX as distributed by MLS GRID / Listed By: Worth Clark Realty
1300 Washington Avenue 402 St Louis, MO 63103
Active (2 Days)
$1,011 (USD)

Description
MLS #:
26063913
26063913
Taxes
$1,274(2025)
$1,274(2025)
Lot Size
0.27 acres
0.27 acres
Type
Rental
Rental
Year Built
1907
1907
Views
Downtown, City Lights
Downtown, City Lights
School District
St. Louis City
St. Louis City
Listed By
Candace Timmermeier, Worth Clark Realty
Source
MARIS - IDX
Last checked Oct 6 2026 at 11:50 AM GMT+0000
MARIS - IDX
Last checked Oct 6 2026 at 11:50 AM GMT+0000
Bathroom Details
- Full Bathroom: 1
Interior Features
- Open Floorplan
- Beamed Ceilings
Community Information
- Association Management
- Storage
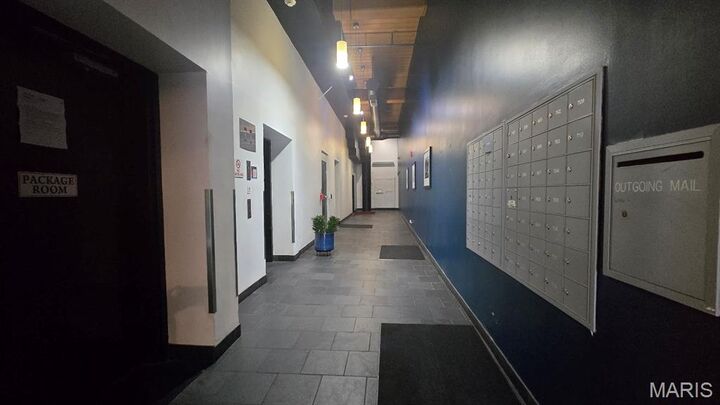
- Elevator(s)
- Coin Laundry
Subdivision
- Lindell Estate Add
Lot Information
- Near Public Transit
- Near Park
Heating and Cooling
- Forced Air
- Central Air
Homeowners Association Information
- Dues: $412/Monthly
Utility Information
- Utilities: Natural Gas Connected, Cable Available, Electricity Available
School Information
- Elementary School: Jefferson Elem.
- Middle School: L'Ouverture Middle
- High School: Vashon High
Stories
- Three or More
Living Area
- 795 sqft
Location
Disclaimer: Square footage is based on information available to agent, including County records. Information has not been verified by agent and should be verified by buyer.
Based on information submitted to the MLS GRID as of 10/6/2026 11:50. All data is obtained from various sources and may not have been verified by broker or MLS GRID. Supplied Open House Information is subject to change without notice. All information should be independently reviewed and verified for accuracy. Properties may or may not be listed by the office/agent presenting the information.



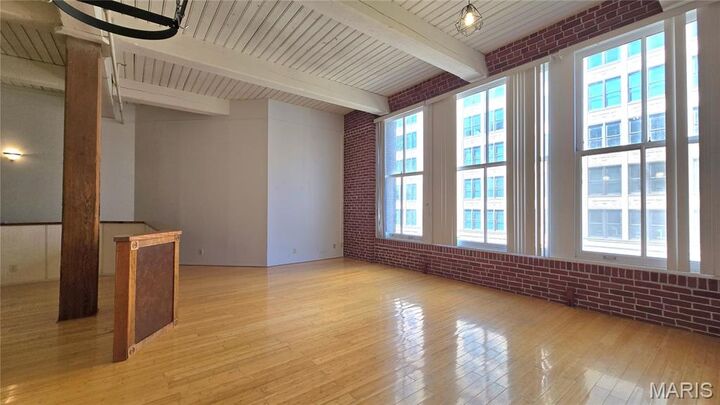
The spacious layout creates an inviting setting for both relaxing and entertaining. The kitchen flows seamlessly into the main living area, creating a comfortable and functional space that embraces the unique open character of loft living.
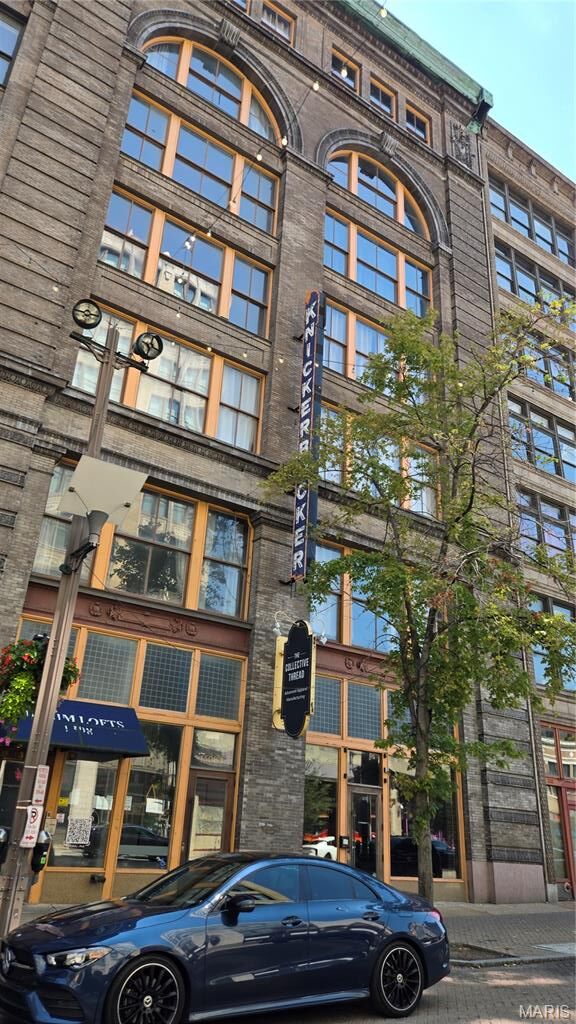
The location puts downtown St. Louis right outside your door. Enjoy countless restaurants across the street, entertainment venues, and attractions just steps away, including the St. Louis Public Library, Stifel Theatre, The Cheshire Hotel, New soccer stadium - City Stadium and Enterprise Center - and check out the buzz on the new food hall. With its authentic loft character, open and airy feel, library ladder, and unbeatable downtown location, Unit 402 offers the perfect opportunity to experience all that city living has to offer. Don’t miss your chance to make this exceptional loft your own! Parking maybe available at adjacent garage too!