

Listing Courtesy of: MARIS - IDX as distributed by MLS GRID / Listed By: Re/Max Results
2035 Park Avenue St Louis, MO 63104
Pending (18 Days)
$1,949,900 (USD)

Description
MLS #:
26037723
26037723
Taxes
$18,362(2025)
$18,362(2025)
Lot Size
8,320 SQFT
8,320 SQFT
Type
Single-Family Home
Single-Family Home
Year Built
1925
1925
Views
Park/Greenbelt
Park/Greenbelt
School District
St. Louis City
St. Louis City
Listed By
Adam Briggs, Re/Max Results
Source
MARIS - IDX
Last checked Jul 8 2026 at 8:02 AM GMT+0000
MARIS - IDX
Last checked Jul 8 2026 at 8:02 AM GMT+0000
Bathroom Details
- Full Bathrooms: 4
- Half Bathroom: 1
Interior Features
- Gas Water Heater
- Microwave
- Disposal
- Dishwasher
- Separate Shower
- Separate Dining
- Pantry
- Open Floorplan
- Kitchen Island
- Custom Cabinetry
- Breakfast Bar
- Bookcases
- Laundry: Main Level
- Walk-In Closet(s)
- Vaulted Ceiling(s)
- Special Millwork
- Eat-In Kitchen
- Double Vanity
- Laundry: Laundry Room
- Washer
- Stainless Steel Appliance(s)
- Bar
- Exhaust Fan
- Solid Surface Countertop(s)
- Dryer
- Self Cleaning Oven
- Gas Cooktop
- Built-In Refrigerator
- Double Oven
- Down Draft
- Bar Fridge
- Built-In Gas Oven
- Laundry: Upper Level
Subdivision
- Lafayette Square
Lot Information
- Level
Property Features
- Fireplace: Wood Burning
- Fireplace: Ventless
- Fireplace: Great Room
- Fireplace: Master Bedroom
- Fireplace: Masonry
- Fireplace: Outside
Heating and Cooling
- Natural Gas
- Forced Air
- Zoned
- Dual Fuel/Off Peak
- Central Air
- Ceiling Fan(s)
- Electric
Basement Information
- Concrete
- Partially Finished
- Walk-Out Access
- Storage Space
- Bathroom
- Full
- 9 Ft + Pour
- Sleeping Area
- Exterior Entry
- Walk-Up Access
Utility Information
- Utilities: Water Connected, Natural Gas Connected, Electricity Connected, Cable Available, Sewer Connected
- Sewer: Public Sewer
School Information
- Elementary School: Sigel Elem. Comm. Ed. Center
- Middle School: Fanning Middle Community Ed.
- High School: Vashon High
Parking
- Garage Door Opener
- Garage
- Oversized
- Detached
- Alley Access
Stories
- Two and a Half
Living Area
- 8,794 sqft
Location
Estimated Monthly Mortgage Payment
*Based on Fixed Interest Rate withe a 30 year term, principal and interest only
Listing price
Down payment
%
Interest rate
%Mortgage calculator estimates are provided by CENTURY 21 Real Estate LLC and are intended for information use only. Your payments may be higher or lower and all loans are subject to credit approval.
Disclaimer: Square footage is based on information available to agent, including County records. Information has not been verified by agent and should be verified by buyer.
Based on information submitted to the MLS GRID as of 7/8/2026 08:02. All data is obtained from various sources and may not have been verified by broker or MLS GRID. Supplied Open House Information is subject to change without notice. All information should be independently reviewed and verified for accuracy. Properties may or may not be listed by the office/agent presenting the information.



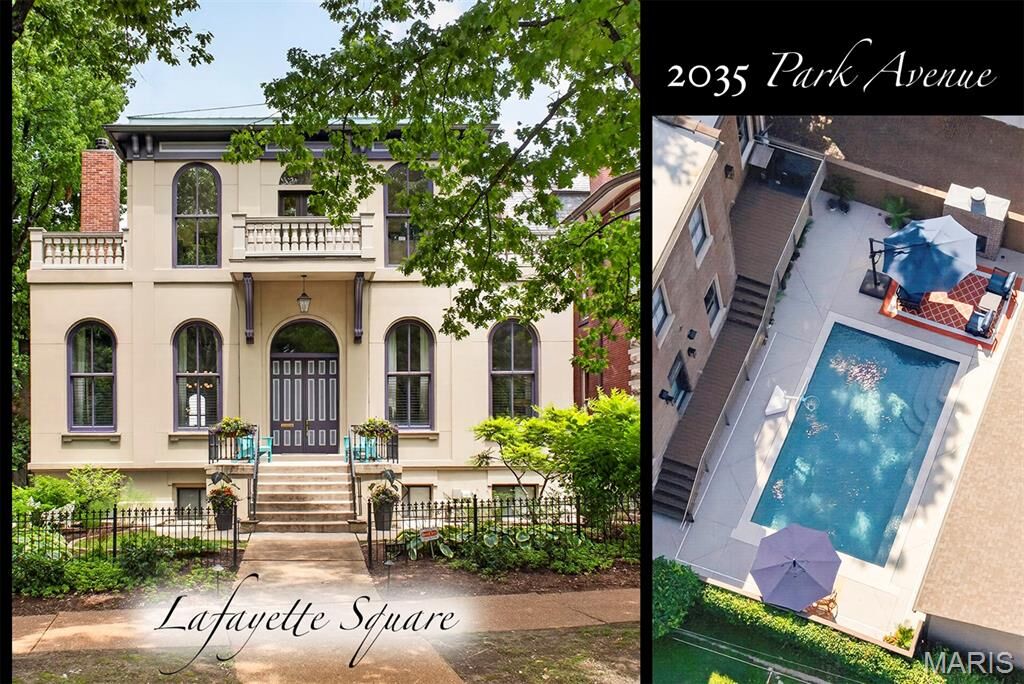
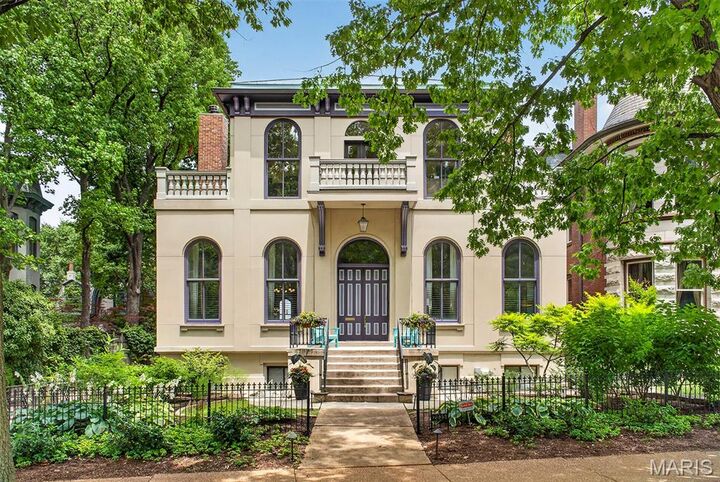
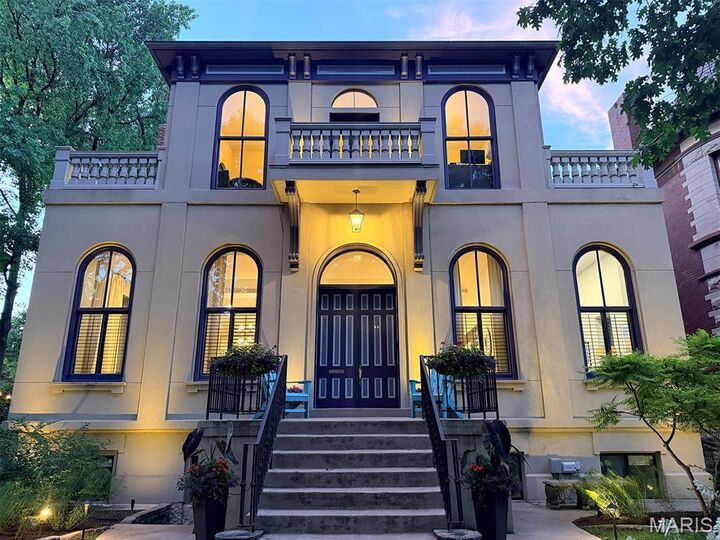
Occupying one of the most coveted locations in Lafayette Square, directly across from Lafayette Park on prestigious Park Avenue, this extraordinary residence represents a rare convergence of historic character, modern luxury, and irreplaceable location. Just steps from the neighborhood's beloved restaurants, cafés, and shops, it offers a lifestyle that few properties can match.
With nearly 9,000 square feet of total living space, this one-of-a-kind urban estate seamlessly blends historic architecture with a level of luxury, scale, and amenities rarely found in historic city neighborhoods anywhere in the Midwest. While many of Lafayette Square's grand Victorian homes remain defined by formal parlors and compartmentalized rooms, this residence was reimagined with a completely different vision. Soaring ceilings, expansive sight lines, and a dramatic open-concept design create a sense of volume rarely experienced in a historic home. At the center of it all stands a grand staircase, thoughtfully positioned to serve as an architectural focal point without interrupting the flow of the home. The result is a main level that feels both monumental and effortlessly livable. Designed for everyday living as well as unforgettable entertaining, the space features expansive gathering areas, a custom-built bar with backlit glass cases, a striking hand-crafted tiled facade wood-burning fireplace, and a completely reimagined chef's kitchen featuring two dishwashers, two ovens, a gas cooktop, a 50+ bottle Sub-Zero wine fridge and an expansive island with additional peninsula that can seat at least eight that anchors the entire home.
Step outside to discover a private resort-style retreat complete with a heated pool, custom outdoor wood-burning fireplace, modern deck with cable-style architecture, multiple seating areas, and an oversized four-car garage—an offering virtually unheard of in Lafayette Square. Of course this is all light-scaped for an unforgettable evening atmosphere. The pool equipment was smartly placed inside the garage to ensure peace and quiet while enjoying the outdoors with family and friends. While the neighborhood's private pool and tennis club is highly sought after and often carries a multi-year waiting list, this home delivers the ultimate luxury: your own PRIVATE oasis directly across from one of St. Louis' most treasured parks.
Overlooking Lafayette Park, the spectacular solarium is flanked by terraces on both sides and anchored by a stunning two-sided gas fireplace that connects seamlessly to the massive owner's suite, creating a private sanctuary unlike anything else in the neighborhood. Expansive park views and abundant natural light make this one of the home's most remarkable spaces.
The sprawling lower level offers endless flexibility for recreation, fitness, media, play, or large-scale gatherings. Nearly every inch of the home has been meticulously renovated, including all five bathrooms, with a level of craftsmanship and attention to detail that must be experienced in person.
There are luxury homes. There are historic homes. And then there are homes that redefine what is possible.
Welcome to the house that didn't exist until now.