

Listing Courtesy of: MARIS - IDX as distributed by MLS GRID / Listed By: Keller Williams Chesterfield
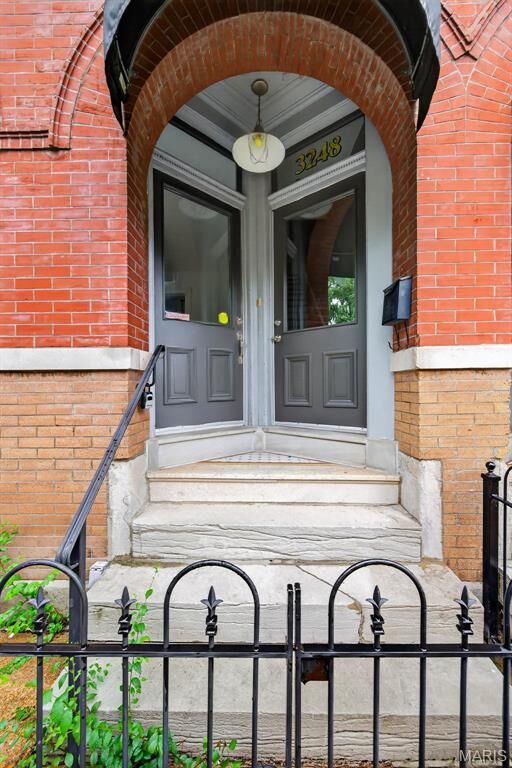
3248 California Avenue St Louis, MO 63118
Active (23 Days)
$299,000 (USD)
OPEN HOUSE TIMES
-
OPENSun, Aug 3012 noon - 2:00 pm
Description
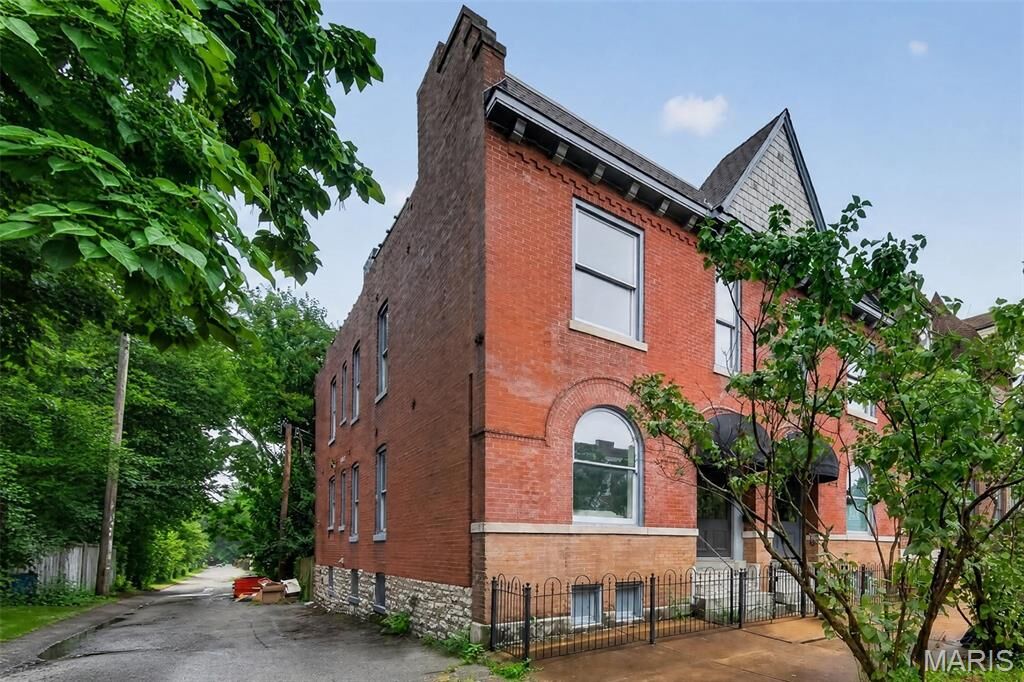
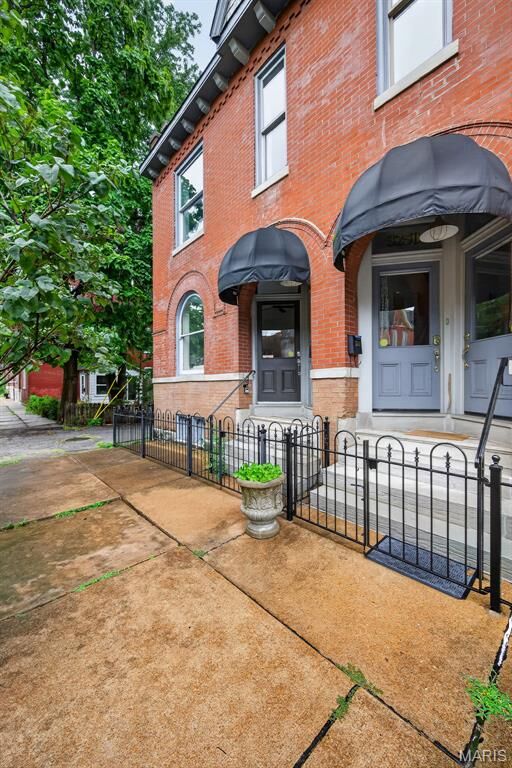
Discover a meticulously remodeled single-family residence at 3248 California, a testament to timeless design with its 1907 origins beautifully preserved. This home, completely reimagined for contemporary living, offers an exceptional opportunity to embrace a vibrant lifestyle in a thoughtfully updated environment. The recently updated kitchen stands as the heart of this home, designed for both culinary exploration and effortless entertaining. It features sleek stainless steel appliances and a functional island, providing ample space for meal preparation and casual gatherings. Each of the 3 bathrooms has been appointed with modern comforts, including a walk-in shower that offers a serene and refreshing experience. Beyond the main living areas, the property extends its appeal with a private yard, offering a tranquil retreat for outdoor enjoyment. A welcoming patio provides an ideal setting for al fresco dining or relaxation, while a charming porch offers a classic touch to the home's exterior. Just 1 block away from all of the activities of Cherokee St and with additional neighborhood opportunities. This thoughtfully redesigned residence invites you to experience a harmonious blend of historic charm and modern convenience. Passed Municipal Occupancy is available.
MLS #:
26049360
26049360
Taxes
$2,437(2025)
$2,437(2025)
Lot Size
1,529 SQFT
1,529 SQFT
Type
Single-Family Home
Single-Family Home
Year Built
1907
1907
School District
St. Louis City
St. Louis City
Listed By
Mary Wilson, Keller Williams Chesterfield
Source
MARIS - IDX
Last checked Aug 28 2026 at 12:20 AM GMT+0000
MARIS - IDX
Last checked Aug 28 2026 at 12:20 AM GMT+0000
Bathroom Details
- Full Bathrooms: 2
- Half Bathroom: 1
Interior Features
- Microwave
- Disposal
- Separate Dining
- Kitchen Island
- Crown Molding
- Ceiling Fan(s)
- Laundry: Main Level
- Eat-In Kitchen
- Refrigerator
- Stainless Steel Appliance(s)
- High Ceilings
- Gas Range
- Chandelier
- Built-In Features
- Washer/Dryer Stacked
- Energy Star Qualified Dishwasher
- Laundry: Laundry Closet
- Historic Millwork
- Butler Pantry
Subdivision
- Benton Park West
Lot Information
- Near Public Transit
- Level
- Back Yard
- City Lot
- Private
Property Features
- Fireplace: None
Heating and Cooling
- Natural Gas
- Forced Air
- Central Air
- Ceiling Fan(s)
Basement Information
- Walk-Out Access
- Storage Space
- Full
- Unfinished
- Interior Entry
Exterior Features
- Roof: Flat
- Roof: Membrane
Utility Information
- Utilities: Water Connected, Natural Gas Connected, Electricity Connected, Sewer Connected
- Sewer: Public Sewer
School Information
- Elementary School: Sigel Elem. Comm. Ed. Center
- Middle School: L'Ouverture Middle
- High School: Roosevelt High
Parking
- On Street
Stories
- Two
Living Area
- 1,838 sqft
Location
Estimated Monthly Mortgage Payment
*Based on Fixed Interest Rate withe a 30 year term, principal and interest only
Listing price
Down payment
%
Interest rate
%Mortgage calculator estimates are provided by CENTURY 21 Real Estate LLC and are intended for information use only. Your payments may be higher or lower and all loans are subject to credit approval.
Disclaimer: Square footage is based on information available to agent, including County records. Information has not been verified by agent and should be verified by buyer.
Based on information submitted to the MLS GRID as of 8/28/2026 00:20. All data is obtained from various sources and may not have been verified by broker or MLS GRID. Supplied Open House Information is subject to change without notice. All information should be independently reviewed and verified for accuracy. Properties may or may not be listed by the office/agent presenting the information.


