

Listing Courtesy of: MARIS - IDX as distributed by MLS GRID / Listed By: Compass Realty Group
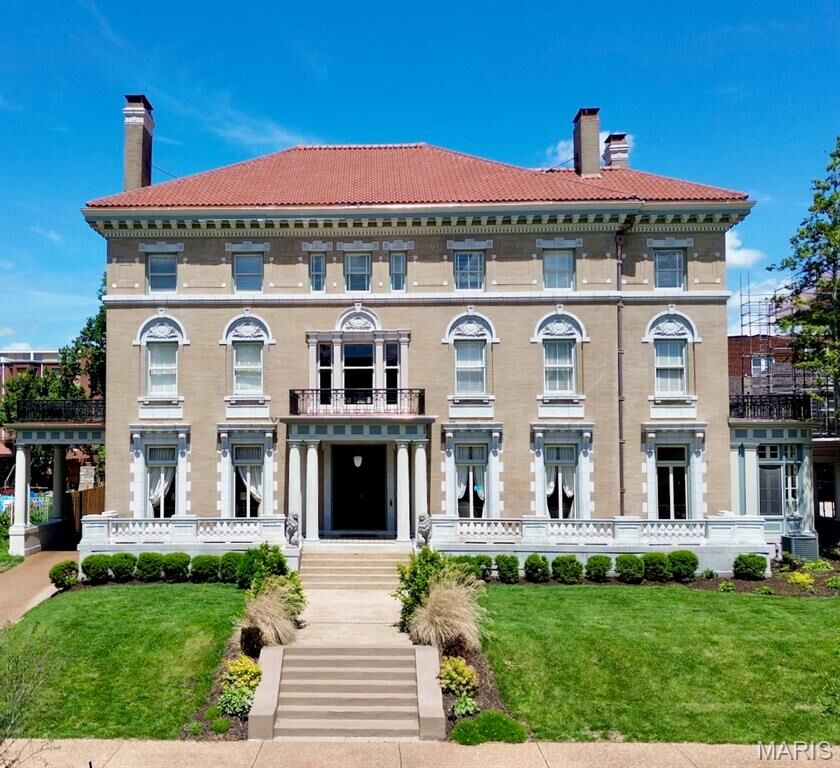
37 Washington Terrace St Louis, MO 63112
Active (0 Days)
$12,000 (USD)
Description
MLS #:
26067482
26067482
Taxes
$16,398(2025)
$16,398(2025)
Lot Size
0.45 acres
0.45 acres
Type
Rental
Rental
Year Built
1903
1903
School District
St. Louis City
St. Louis City
Listed By
Chrisy Hoerner, Compass Realty Group
Source
MARIS - IDX
Last checked Nov 2 2026 at 6:51 AM GMT+0000
MARIS - IDX
Last checked Nov 2 2026 at 6:51 AM GMT+0000
Bathroom Details
- Full Bathrooms: 4
- Half Bathrooms: 4
Interior Features
- Laundry: In Basement
- Separate Shower
- Separate Dining
- Pantry
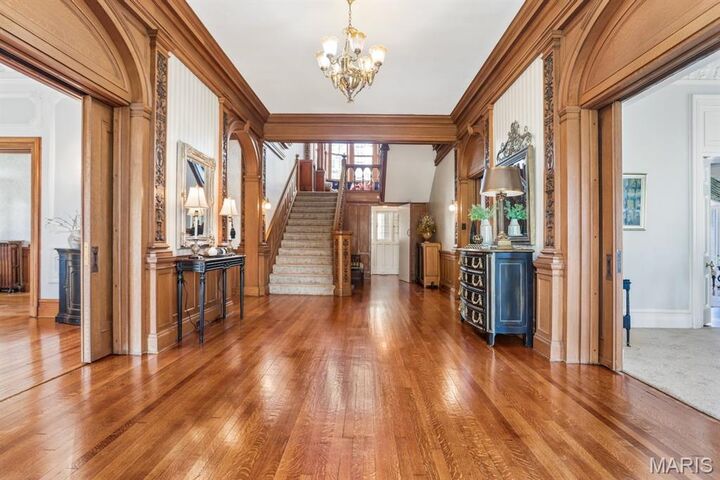
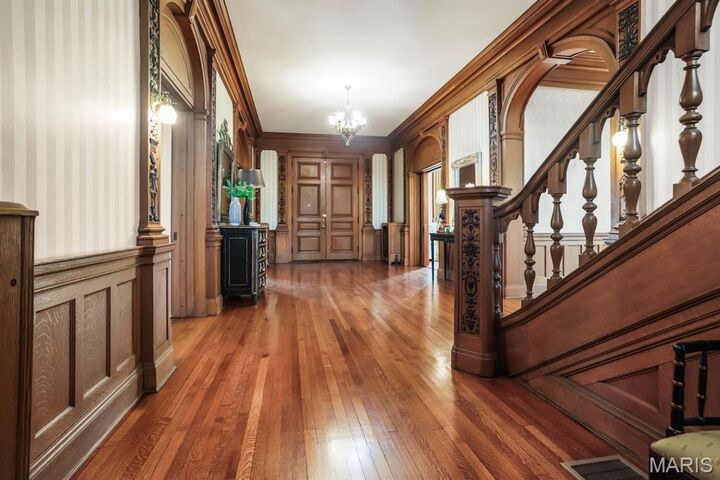
- Natural Woodwork
- Granite Counters
- Entrance Foyer
- Custom Cabinetry
- Crown Molding
- Ceiling Fan(s)
- Breakfast Bar
- Bookcases
- Walk-In Closet(s)
- Vaulted Ceiling(s)
- Eat-In Kitchen
- Double Vanity
- Soaking Tub
- Recessed Lighting
- High Ceilings
- Storage
- Workshop/Hobby Area
- Coffered Ceiling(s)
- Chandelier
- Built-In Features
- Wet Bar
- Smart Thermostat
- Whirlpool
- Historic Millwork
- Butler Pantry
- Laundry: Laundry Chute
- Bidet
- Cedar Closet(s)
Subdivision
- Bell Place
Property Features
- Fireplace: Family Room
- Fireplace: Living Room
- Fireplace: Master Bedroom
- Fireplace: Dining Room
Heating and Cooling
- Natural Gas
- Radiant
- Central Air
- Electric
- Multi Units
Basement Information
- Concrete
- Walk-Out Access
- Storage Space
- Bathroom
- Sump Pump
- Full
- Unfinished
- Walk-Up Access
Exterior Features
- Roof: Spanish Tile
Utility Information
- Utilities: Natural Gas Connected, Electricity Connected, Cable Available
School Information
- Elementary School: Ford-Ford Br. Elem. Comm. Ed.
- Middle School: Langston Middle
- High School: Sumner High
Stories
- Three or More
Living Area
- 9,667 sqft
Location
Disclaimer: Square footage is based on information available to agent, including County records. Information has not been verified by agent and should be verified by buyer.
Based on information submitted to the MLS GRID as of 11/2/2026 06:51. All data is obtained from various sources and may not have been verified by broker or MLS GRID. Supplied Open House Information is subject to change without notice. All information should be independently reviewed and verified for accuracy. Properties may or may not be listed by the office/agent presenting the information.



The primary suite serves as a spacious retreat with a beautifully appointed ensuite bath, while additional bedrooms offer versatility for a home office or creative space. Outside, enjoy a lush, private setting perfect for quiet mornings or evening gatherings. Located just moments from Forest Park and the vibrant dining and shopping of the Central West End, this home offers a rare opportunity to live at one of the city’s most iconic addresses. Schedule your private tour today.