3801 Shenandoah Avenue 1st Floor St Louis, MO 63110
Listing Courtesy of: MARIS - IDX as distributed by MLS GRID / Listed By: Re/Max Results

  3801 Shenandoah Avenue 1st Floor St Louis, MO 63110

Active (32 Days)
$1,825 (USD)
2
BED
2
BATH
1,375
SQFT

Description

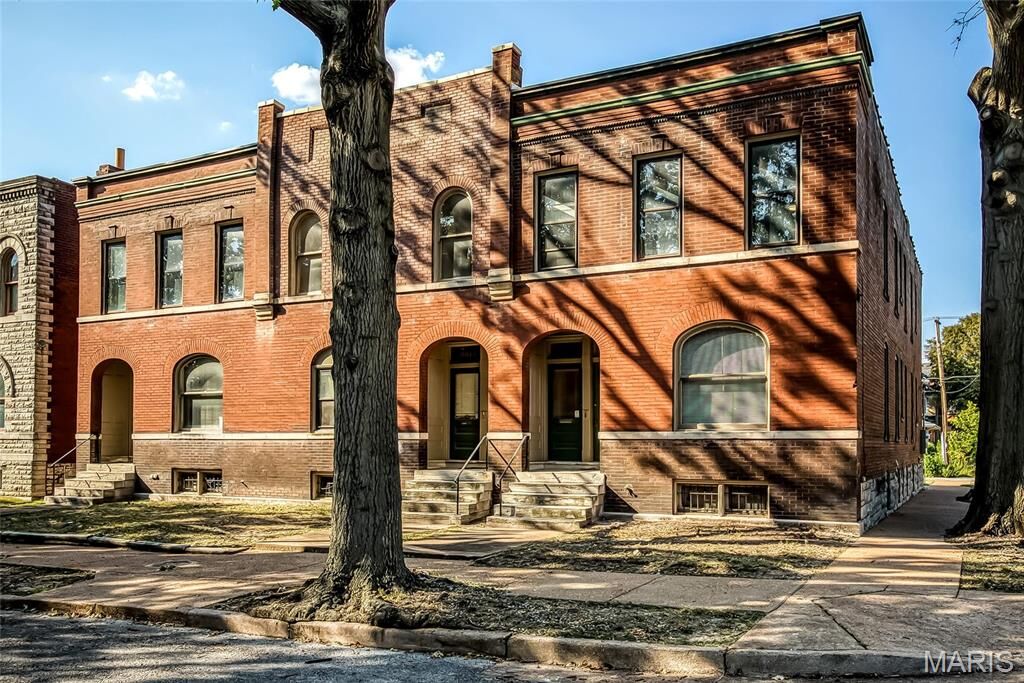
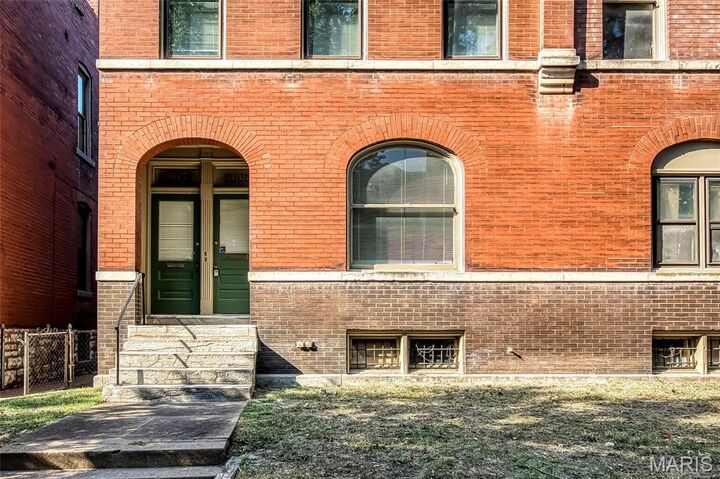
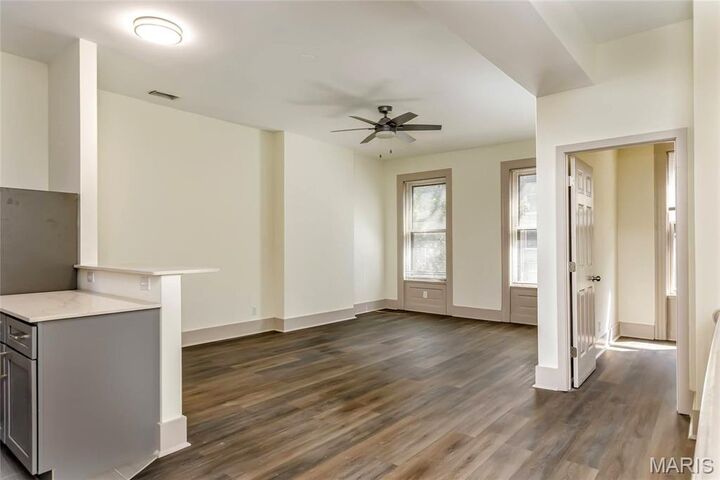
RENTAL! Two bedroom, Two bath first floor unit in a six family building in THE SHAW NEIGHBORHOOD. Personal entry into your unit. NEW, NEW, NEW everything is new, updated, modern and fresh. Walk in to the living room with a warm and cozy feel with plenty of windows for natural light. The kitchen has soothing wall colors, grey cabinets, stainless steel appliances, granite countertops, breakfast bar and ceramic tile flooring. Appliances include: dishwasher, stove, refrigerator and built-in microwave. The hallway leads you to two bedrooms and two baths. The large guest bath has a full bath with white features. The primary bedroom includes a second bathroom with shower only and entrance onto a balcony. All bedrooms have laminate flooring, wall to wall closets and overhead lighting. Throughout the unit there are ceiling fans, recessed lighting, soothing wall colors, and window treatments Closets: Coat closet, pantry, linen closet and clothes closet. The owner pays for water, sewer and trash. The tenant pays gas and electricity plus an additional $50.00 monthly utility fee. The lower level basement which you access from your unit has a washer and dryer and open storage. Complimentary parking in the back of the building; not assigned. PETS: cats only are allowed with this unit with a $250 non-refundable pet deposit and $25.00 extra a month for each pet.. Application process prior to move-in. Security deposit $1825

MLS #:
26069832
Lot Size
7,897 SQFT
Type
Rental
Year Built
1904
School District
St. Louis City

Listed By

Leonmarie Benner, Re/Max Results
Source
MARIS - IDX
Last checked Nov 8 2026 at 9:26 AM GMT+0000
Bathroom Details
  • Full Bathrooms: 2
Interior Features
  • Laundry: In Basement
  • Pantry
Subdivision
  • Tyler Place
Heating and Cooling
  • Forced Air
  • Gas
  • Central Air
Basement Information
  • Full
  • Unfinished
School Information
  • Elementary School: Mann Elem.
  • Middle School: Fanning Middle Community Ed.
  • High School: Roosevelt High
Parking
  • Off Street
  • Parking Lot
Stories
  • One
Living Area
  • 1,375 sqft
Location
   
Calculate drive times to this property
 
Powered by INRIX® Drive Time

Powered by Walk Score®
Disclaimer: Square footage is based on information available to agent, including County records. Information has not been verified by agent and should be verified by buyer.
Based on information submitted to the MLS GRID as of 11/8/2026 09:26. All data is obtained from various sources and may not have been verified by broker or MLS GRID. Supplied Open House Information is subject to change without notice. All information should be independently reviewed and verified for accuracy. Properties may or may not be listed by the office/agent presenting the information.
