

Listing Courtesy of: MARIS - IDX as distributed by MLS GRID / Listed By: Keller Williams Realty St. Louis
4019 S Lindbergh Boulevard St Louis, MO 63127
Coming Soon
$500,000 (USD)
Description
MLS #:
26071884
26071884
Taxes
$3,952(2025)
$3,952(2025)
Lot Size
0.73 acres
0.73 acres
Type
Single-Family Home
Single-Family Home
Year Built
1926
1926
Views
Trees/Woods, Neighborhood
Trees/Woods, Neighborhood
School District
Lindbergh Schools
Lindbergh Schools
County
St. Louis County
St. Louis County
Listed By
Lorilee Cummings, Keller Williams Realty St. Louis
Source
MARIS - IDX
Last checked Nov 16 2026 at 2:51 AM GMT+0000
MARIS - IDX
Last checked Nov 16 2026 at 2:51 AM GMT+0000
Bathroom Details
- Full Bathrooms: 2
- Half Bathroom: 1
Interior Features
- Microwave
- Disposal
- Dishwasher
- Pantry
- Bookcases
- Special Millwork
- Refrigerator
- Soaking Tub
- Storage
- Shower
- Free-Standing Gas Range
- Workshop/Hobby Area
- Coffered Ceiling(s)
- Dining/Living Room Combo
- Chandelier
- Built-In Features
- Laundry: Lower Level
- Historic Millwork
Subdivision
- Sunset Terrace
Lot Information
- Level
- Landscaped
- Few Trees
- Back Yard
- Rectangular Lot
- Natural Foliage
Property Features
- Fireplace: Living Room
- Fireplace: Basement
Heating and Cooling
- Radiant
- Central Air
Basement Information
- Partially Finished
- Sump Pump
Exterior Features
- Roof: Shingle
Utility Information
- Utilities: Water Connected, Natural Gas Connected, Electricity Connected, Cable Available, Sewer Connected
- Sewer: Public Sewer
School Information
- Elementary School: Crestwood Elem.
- Middle School: Truman Middle School
- High School: Lindbergh Sr. High
Parking
- Garage Door Opener
- Garage
- Oversized
- Additional Parking
- Detached
- Workshop In Garage
- Storage
Stories
- One and One Half
Living Area
- 2,580 sqft
Location
Estimated Monthly Mortgage Payment
*Based on Fixed Interest Rate withe a 30 year term, principal and interest only
Listing price
Down payment
%
Interest rate
%Mortgage calculator estimates are provided by CENTURY 21 Real Estate LLC and are intended for information use only. Your payments may be higher or lower and all loans are subject to credit approval.
Disclaimer: Square footage is based on information available to agent, including County records. Information has not been verified by agent and should be verified by buyer.
Based on information submitted to the MLS GRID as of 11/16/2026 02:51. All data is obtained from various sources and may not have been verified by broker or MLS GRID. Supplied Open House Information is subject to change without notice. All information should be independently reviewed and verified for accuracy. Properties may or may not be listed by the office/agent presenting the information.



Step inside to experience its timeless character: period millwork, chandeliers, arched doorways, ceiling medallions, wood ceilings, hardwood floors, and stained-glass windows sparkling beside a wood-burning fireplace. Anchored by a wall of windows, the spacious dining room is made for gatherings and flows effortlessly into a charming kitchen featuring built-in shelving and an arched refrigerator nook. Down the hall, a convenient main-floor bath offers an original claw-foot tub—perfect for a long, quiet soak. Out back, a huge, full-width three-season room boasts three newer doors and renowned Andersen windows throughout, creating an inviting space to linger from morning to night.
Ascend the T-shaped staircase beneath a barrel ceiling to find three hardwood-floored bedrooms—including a large, sun-filled primary bedroom—alongside a completely renovated full bath.
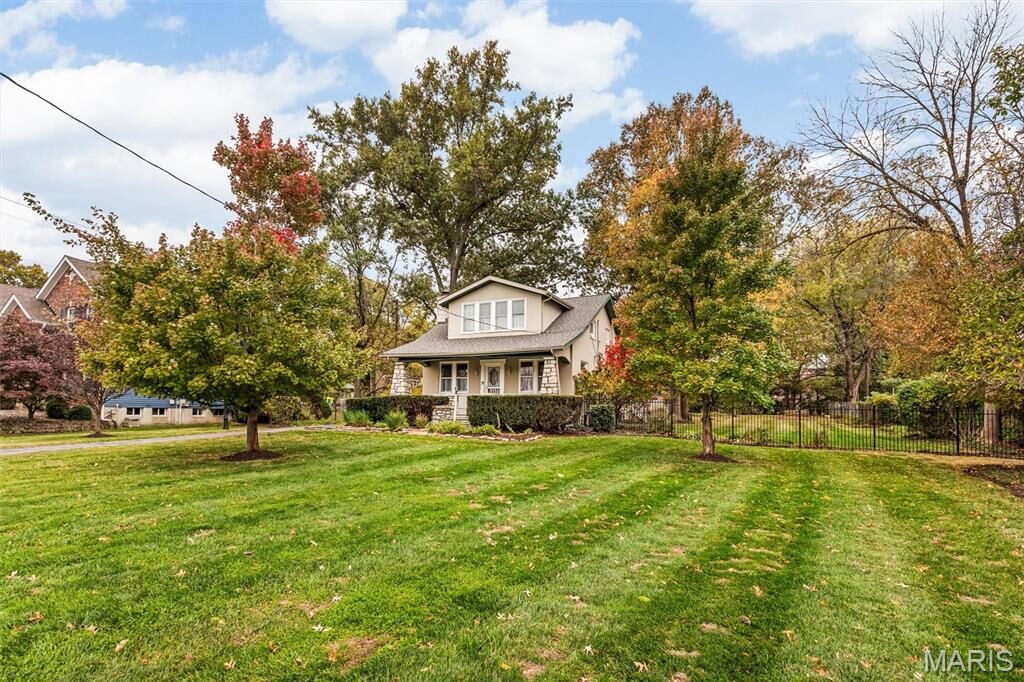
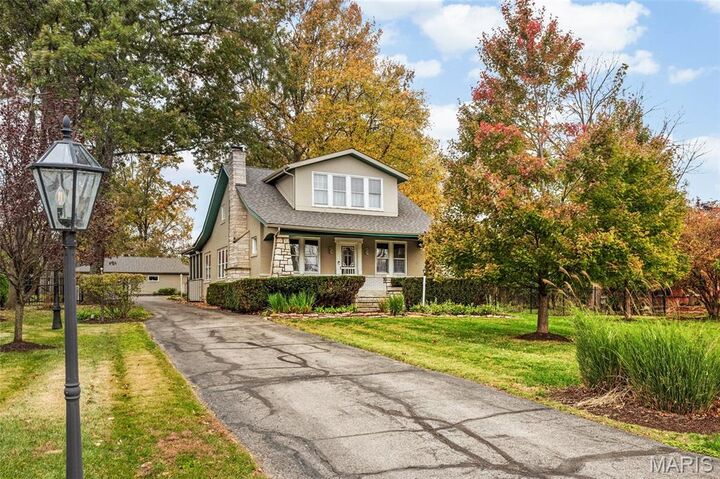
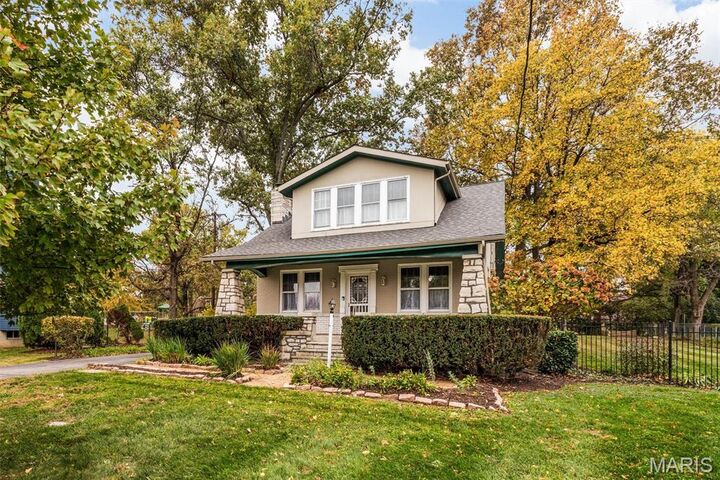
Outside, the expansive three-quarter-acre, fenced, level lot is one of the true stars of this property. Bursting with perennials and mature foliage, this gardener’s dream feels like a private oasis. A detached three-car garage with two separate entrances, plus a dedicated workshop and office, adds nearly 1,000 square feet of versatile, usable space.
Major mechanical updates offer complete peace of mind, including a new roof on both the house and garage (2025) and a brand-new AC system (April 2026). All of this is set in a convenient location close to restaurants, shopping, parks, and major highways.
Professional Interior pictures in by Monday. Showings Begin on Wednesday, Nov 18