

Listing Courtesy of: MARIS - IDX as distributed by MLS GRID / Listed By: Compass Realty Group
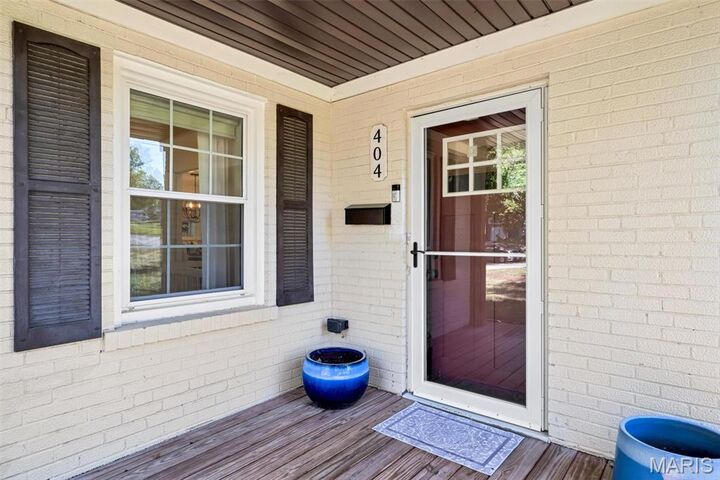
404 Cannonbury Drive St Louis, MO 63119
Active (0 Days)
$479,900 (USD)
OPEN HOUSE TIMES
-
OPENSun, Oct 111:00 pm - 3:00 pm
Description
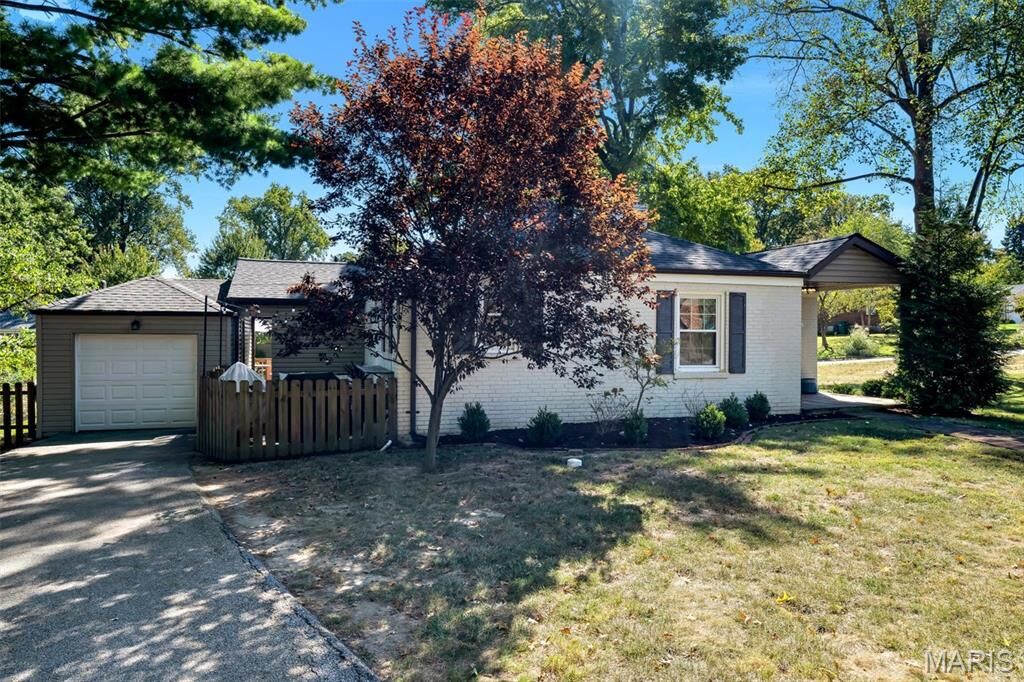
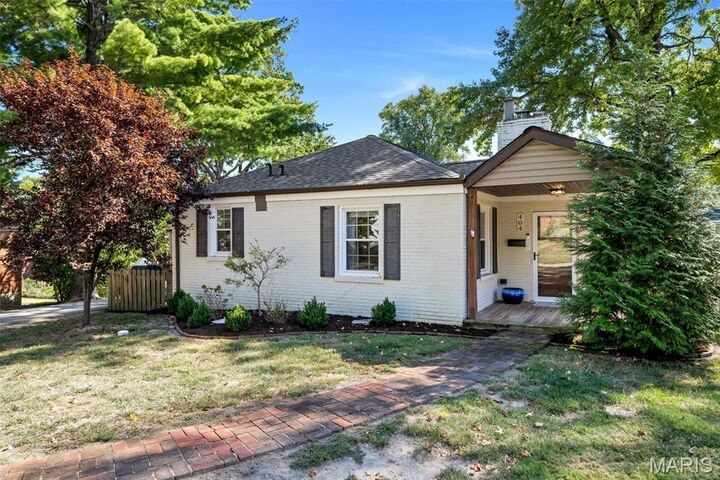
Welcome to 404 Cannonbury! This beautifully updated 4-bedroom, 3-bath Webster Groves home has the character you want with the updates you’ll love. Hardwood floors lead into a light-filled, vaulted family room anchored by a gorgeous stone fireplace. The updated kitchen flows into the dining area with a custom built-in banquette that may just become your favorite spot in the house. The main-floor primary suite features a walk-in closet and private bath with heated floors and laundry hookups. Two additional bedrooms and a full bath round out the main level. Downstairs, the finished lower level keeps going with a family/rec room, 4th bedroom with walk-in closet and another full bath. Out back, a fenced yard, deck, patio and stone fire pit are ready for fall nights. Add in beautiful landscaping, a newer roof and 1-car garage, this is Webster Groves living done right!
MLS #:
26063086
26063086
Taxes
$5,144(2025)
$5,144(2025)
Lot Size
0.27 acres
0.27 acres
Type
Single-Family Home
Single-Family Home
Year Built
1947
1947
School District
Webster Groves
Webster Groves
County
St. Louis County
St. Louis County
Listed By
Naomi Neal, Compass Realty Group
Source
MARIS - IDX
Last checked Oct 8 2026 at 2:11 PM GMT+0000
MARIS - IDX
Last checked Oct 8 2026 at 2:11 PM GMT+0000
Bathroom Details
- Full Bathrooms: 3
Interior Features
- Laundry: In Basement
- Gas Water Heater
- Microwave
- Disposal
- Dishwasher
- Laundry: Main Level
- Stainless Steel Appliance(s)
- Gas Cooktop
Subdivision
- Cheshire
Lot Information
- Corner Lot
Property Features
- Fireplace: Family Room
- Fireplace: Basement
Heating and Cooling
- Natural Gas
- Forced Air
- Central Air
- Electric
Basement Information
- Partially Finished
- Bathroom
- Sump Pump
Utility Information
- Utilities: Water Connected, Natural Gas Connected, Electricity Connected, Sewer Connected
- Sewer: Public Sewer
School Information
- Elementary School: Edgar Road Elem.
- Middle School: Hixson Middle
- High School: Webster Groves High
Stories
- One
Living Area
- 1,766 sqft
Location
Estimated Monthly Mortgage Payment
*Based on Fixed Interest Rate withe a 30 year term, principal and interest only
Listing price
Down payment
%
Interest rate
%Mortgage calculator estimates are provided by CENTURY 21 Real Estate LLC and are intended for information use only. Your payments may be higher or lower and all loans are subject to credit approval.
Disclaimer: Square footage is based on information available to agent, including County records. Information has not been verified by agent and should be verified by buyer.
Based on information submitted to the MLS GRID as of 10/8/2026 14:11. All data is obtained from various sources and may not have been verified by broker or MLS GRID. Supplied Open House Information is subject to change without notice. All information should be independently reviewed and verified for accuracy. Properties may or may not be listed by the office/agent presenting the information.


