

Listing Courtesy of: MARIS - IDX as distributed by MLS GRID / Listed By: Worth Clark Realty
4200 Chouteau Avenue St Louis, MO 63110
Active (1 Days)
$525,000 (USD)
Description
MLS #:
26043338
26043338
Taxes
$43(2025)
$43(2025)
Lot Size
3,324 SQFT
3,324 SQFT
Type
Single-Family Home
Single-Family Home
Year Built
2026
2026
School District
St. Louis City
St. Louis City
Listed By
Elvis Niksic, Worth Clark Realty
Source
MARIS - IDX
Last checked Jul 8 2026 at 7:16 AM GMT+0000
MARIS - IDX
Last checked Jul 8 2026 at 7:16 AM GMT+0000
Bathroom Details
- Full Bathrooms: 2
- Half Bathroom: 1
Subdivision
- Mcree Place
Lot Information
- City Lot
Heating and Cooling
- Forced Air
- Central Air
Basement Information
- Sump Pump
- 9 Ft + Pour
- Unfinished
Utility Information
- Utilities: Water Connected, Natural Gas Connected, Electricity Connected, Sewer Connected
- Sewer: Public Sewer
School Information
- Elementary School: Adams Elem.
- Middle School: Long Middle Community Ed. Center
- High School: Vashon High
Stories
- Two
Living Area
- 1,970 sqft
Location
Estimated Monthly Mortgage Payment
*Based on Fixed Interest Rate withe a 30 year term, principal and interest only
Listing price
Down payment
%
Interest rate
%Mortgage calculator estimates are provided by CENTURY 21 Real Estate LLC and are intended for information use only. Your payments may be higher or lower and all loans are subject to credit approval.
Disclaimer: Square footage is based on information available to agent, including County records. Information has not been verified by agent and should be verified by buyer.
Based on information submitted to the MLS GRID as of 7/8/2026 07:16. All data is obtained from various sources and may not have been verified by broker or MLS GRID. Supplied Open House Information is subject to change without notice. All information should be independently reviewed and verified for accuracy. Properties may or may not be listed by the office/agent presenting the information.



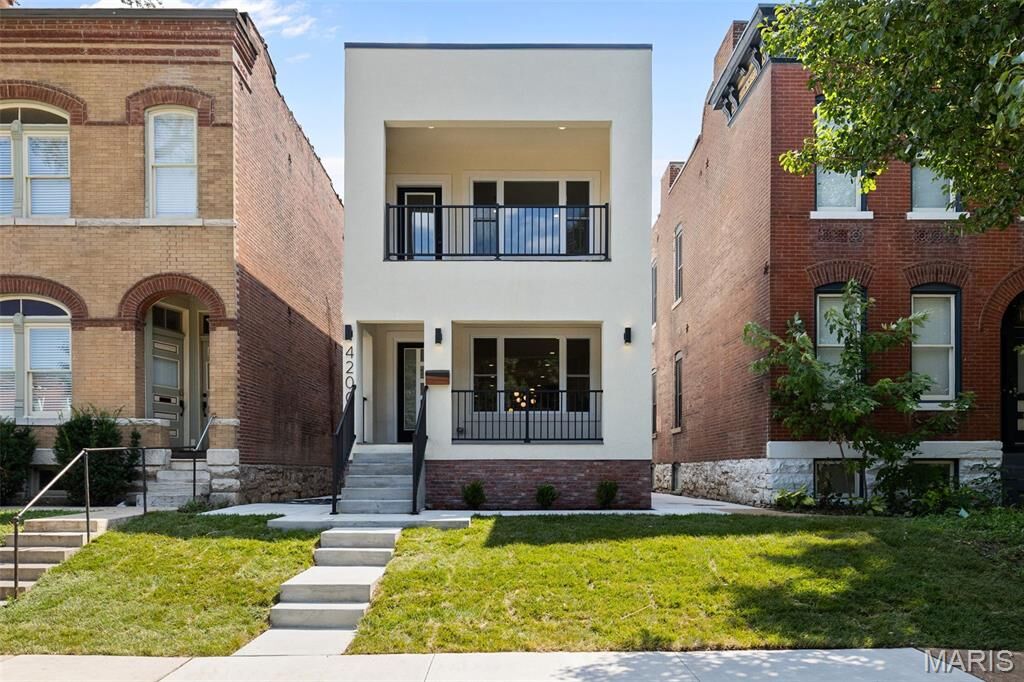
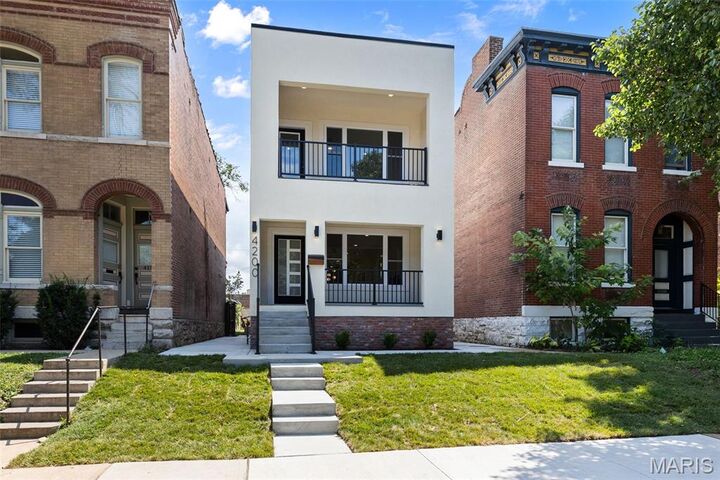
Upstairs, you’ll find 3 bedrooms on one level, including a spacious primary suite with a private walk-out balcony overlooking the tree-lined street. The primary suite also features a large walk-in closet with custom built-ins and a beautifully finished bathroom with dual vanity, modern tile, and a glass-enclosed shower. Additional bedrooms are generous in size with great natural light, and the second full bath offers elevated finishes with a clean, modern design.
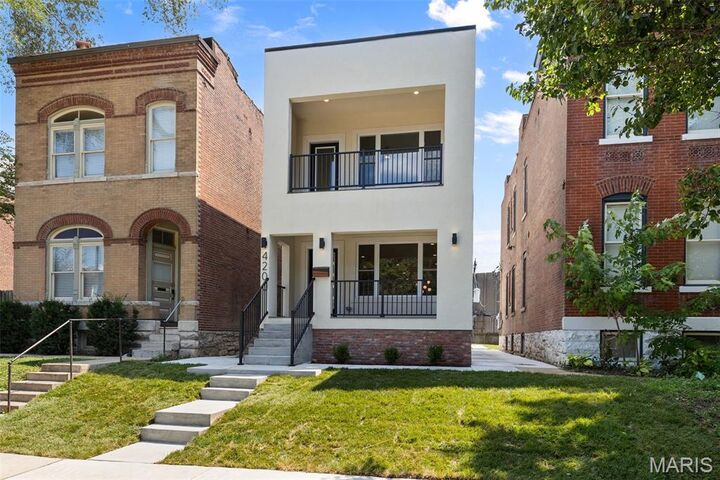
Enjoy multiple outdoor spaces, including the covered front porch, private upper balcony, rear covered deck with ceiling fan, fenced backyard, and covered parking/carport with alley access. The full basement provides excellent storage or future potential. A rare opportunity to own a brand-new, move-in ready home with luxury finishes, thoughtful design, and an unbeatable Forest Park Southeast location near The Grove, Forest Park, Cortex, BJC/WashU Medical Campus, restaurants, entertainment, and major city conveniences.