

Listing Courtesy of: MARIS - IDX as distributed by MLS GRID / Listed By: Redkey Realty Leaders
4217 Robert Koch Hospital Road St Louis, MO 63129
Pending (7 Days)
$315,000 (USD)
Description
MLS #:
26049510
26049510
Taxes
$3,694(2025)
$3,694(2025)
Lot Size
1.35 acres
1.35 acres
Type
Single-Family Home
Single-Family Home
Year Built
1935
1935
Views
Trees/Woods
Trees/Woods
School District
Mehlville R-Ix
Mehlville R-Ix
County
St. Louis County
St. Louis County
Listed By
Jessica Snellenberger, Redkey Realty Leaders
Source
MARIS - IDX
Last checked Aug 28 2026 at 12:20 AM GMT+0000
MARIS - IDX
Last checked Aug 28 2026 at 12:20 AM GMT+0000
Bathroom Details
- Full Bathrooms: 2
Interior Features
- Disposal
- Water Heater
- Free-Standing Gas Range
- Laundry: Lower Level
Subdivision
- Oakwood Acres
Lot Information
- Level
- Landscaped
- Front Yard
- Wooded
- Adjoins Wooded Area
- Back Yard
- Secluded
- Many Trees
- Garden
- Private
- Open Lot
Property Features
- Fireplace: Living Room
- Fireplace: Basement
Heating and Cooling
- Forced Air
- Electric
- Central Air
Basement Information
- Walk-Out Access
- Storage Space
- Bathroom
- Sump Pump
- Full
- Egress Window
- Finished
- Interior Entry
Exterior Features
- Roof: Shingle
Utility Information
- Utilities: Water Connected, Natural Gas Connected, Electricity Connected, Cable Available
- Sewer: Septic Tank
School Information
- Elementary School: Beasley Elem.
- Middle School: Bernard Middle
- High School: Oakville Sr. High
Parking
- Driveway
- Additional Parking
- No Garage
Stories
- One
Living Area
- 2,540 sqft
Location
Estimated Monthly Mortgage Payment
*Based on Fixed Interest Rate withe a 30 year term, principal and interest only
Listing price
Down payment
%
Interest rate
%Mortgage calculator estimates are provided by CENTURY 21 Real Estate LLC and are intended for information use only. Your payments may be higher or lower and all loans are subject to credit approval.
Disclaimer: Square footage is based on information available to agent, including County records. Information has not been verified by agent and should be verified by buyer.
Based on information submitted to the MLS GRID as of 8/28/2026 00:20. All data is obtained from various sources and may not have been verified by broker or MLS GRID. Supplied Open House Information is subject to change without notice. All information should be independently reviewed and verified for accuracy. Properties may or may not be listed by the office/agent presenting the information.



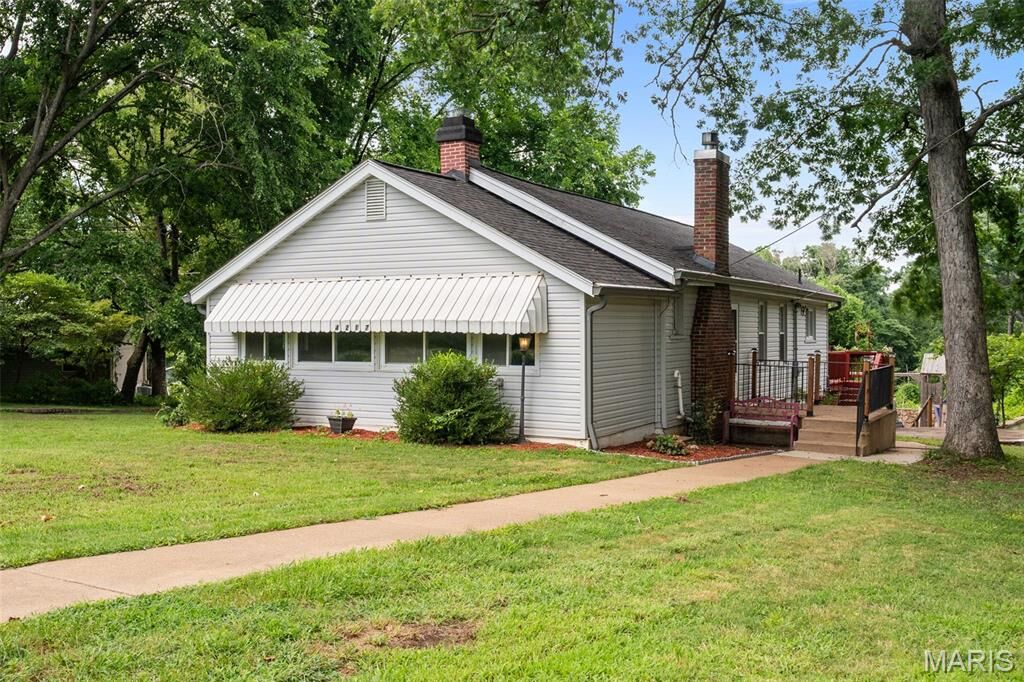
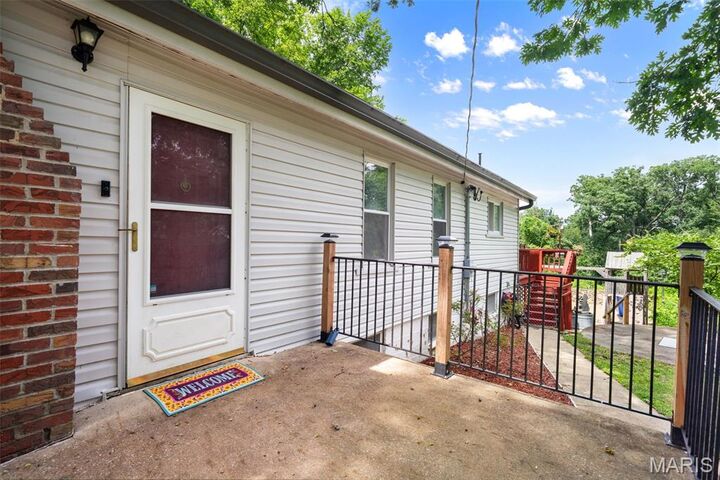
Inside, you'll find 3 bedrooms and 2 full bathrooms with a warm, inviting floor plan designed for comfortable living. The living room is anchored by a beautiful fireplace, creating the perfect gathering space. The renovated kitchen offers ample cabinetry, updated finishes, and walks directly out to an expansive deck where you can enjoy your morning coffee.
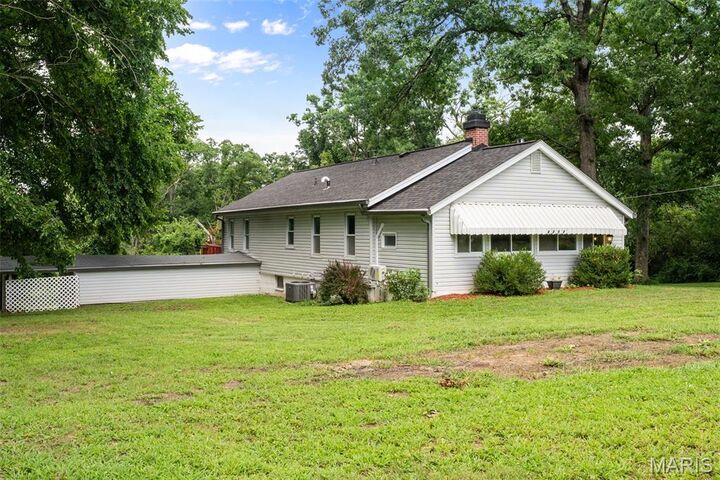
The finished lower level adds incredible flexibility with a large recreation room, a second full bathroom, abundant storage, and a bonus space that could easily be converted into a fourth bedroom, home office, or hobby room. Step outside and fall in love with the property itself. The sprawling lot offers exceptional privacy with mature shade trees, a charming courtyard, multiple garden areas, and plenty of room to create the backyard you've always dreamed of—whether that's adding an oversized garage, an additional play area, or even a chicken coop.
Properties with this much land and no HOA are a rare find in STL County. If you've been searching for space, privacy, and a home with endless possibilities, this is one you won't want to miss.