

Listing Courtesy of: MARIS - IDX as distributed by MLS GRID / Listed By: Realty Executives Of St. Louis
4315 Meadowgreen Estates Drive St Louis, MO 63129
Active (11 Days)
$359,000 (USD)
OPEN HOUSE TIMES
-
OPENMon, Aug 311:00 pm - 3:00 pm
Description
MLS #:
26052735
26052735
Taxes
$3,399(2025)
$3,399(2025)
Lot Size
8,712 SQFT
8,712 SQFT
Type
Single-Family Home
Single-Family Home
Year Built
1987
1987
Views
Neighborhood
Neighborhood
School District
Mehlville R-Ix
Mehlville R-Ix
County
St. Louis County
St. Louis County
Listed By
Penny Miles, Realty Executives Of St. Louis
Source
MARIS - IDX
Last checked Aug 28 2026 at 2:04 AM GMT+0000
MARIS - IDX
Last checked Aug 28 2026 at 2:04 AM GMT+0000
Bathroom Details
- Full Bathrooms: 2
Interior Features
- Gas Water Heater
- Electric Oven
- Microwave
- Disposal
- Dishwasher
- Tub
- Pantry
- Open Floorplan
- Granite Counters
- Entrance Foyer
- Ceiling Fan(s)
- Breakfast Bar
- Laundry: Main Level
- Walk-In Closet(s)
- Eat-In Kitchen
- Breakfast Room
- Water Heater
- Refrigerator
- Built-In Electric Oven
- Ice Maker
- Stainless Steel Appliance(s)
- Recessed Lighting
- Bar
- Exhaust Fan
- Shower
- Dining/Living Room Combo
- Accessibility: Accessible Closets
- Built-In Features
- Cooktop
- Electric Cooktop
- Wine Cooler
- Laminate Counters
Community Information
- Association Management
Subdivision
- Meadowgreen Estates
Lot Information
- Level
- Front Yard
- Sprinklers In Rear
- Sprinklers In Front
- Back Yard
- Cul-De-Sac
Property Features
- Fireplace: Gas
- Fireplace: Great Room
Heating and Cooling
- Natural Gas
- Forced Air
- Central Air
- Ceiling Fan(s)
- Attic Fan
- Exhaust Fan
Basement Information
- Concrete
- 8 Ft + Pour
- Storage Space
- Full
- Roughed-In Bath
Homeowners Association Information
- Dues: $100/Annually
Exterior Features
- Roof: Architectural Shingle
Utility Information
- Utilities: Cable Available
- Sewer: Public Sewer
School Information
- Elementary School: Hagemann Elem.
- Middle School: Washington Middle
- High School: Mehlville High School
Garage
- Attached Garage
Parking
- Garage Faces Front
- Garage Door Opener
- Garage
- Driveway
- Attached
- Additional Parking
- Inside Entrance
Stories
- One
Living Area
- 1,458 sqft
Location
Estimated Monthly Mortgage Payment
*Based on Fixed Interest Rate withe a 30 year term, principal and interest only
Listing price
Down payment
%
Interest rate
%Mortgage calculator estimates are provided by CENTURY 21 Real Estate LLC and are intended for information use only. Your payments may be higher or lower and all loans are subject to credit approval.
Disclaimer: Square footage is based on information available to agent, including County records. Information has not been verified by agent and should be verified by buyer.
Based on information submitted to the MLS GRID as of 8/28/2026 02:04. All data is obtained from various sources and may not have been verified by broker or MLS GRID. Supplied Open House Information is subject to change without notice. All information should be independently reviewed and verified for accuracy. Properties may or may not be listed by the office/agent presenting the information.



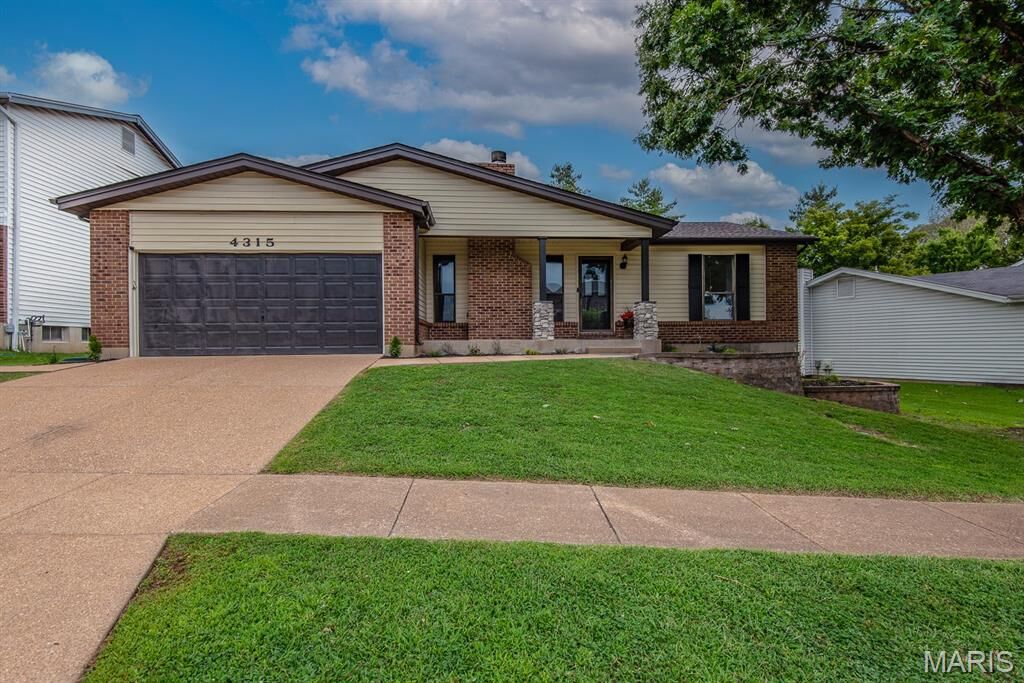
Welcome to your dream home! This gorgeous 2-bedroom, 2-bathroom property has been completely renovated from top to bottom, offering modern luxury, ultimate comfort, and complete peace of mind. Every inch of this turnkey home has been meticulously updated with high-end finishes and spacious layouts.
Key Features You Will Love:
• Massive Bedrooms: Rest easy in two oversized bedrooms designed to comfortably fit king-size furniture with plenty of room to spare.
• Large Walk-In Closets: Enjoy massive, deep walk-in closets with extensive storage space to keep your wardrobe perfectly organized.
• Gourmet Updated Kitchen: Cook and entertain in style with brand-new, stainless steel appliances, sleek countertops, and modern cabinetry.
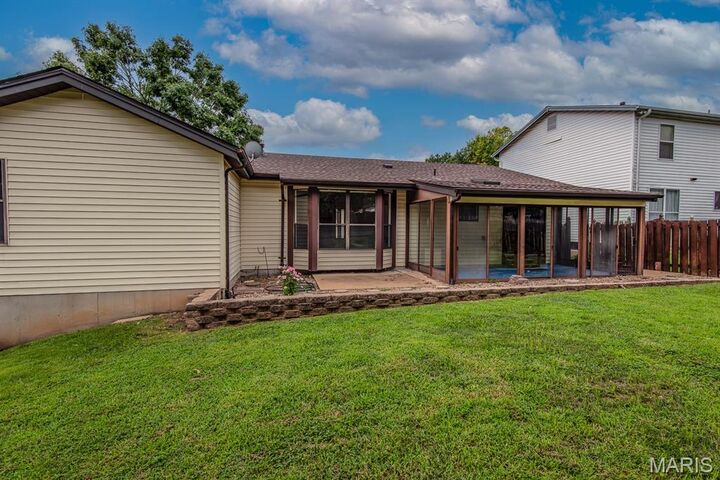
• Stunning Sunroom: Flood your days with natural light! This versatile bonus space is perfect for a home office, morning coffee oasis, or a cozy reading lounge.
• Fully Remodeled Bathrooms: Experience a spa-like retreat with brand-new fixtures, elegant vanities, and beautiful custom tile work.
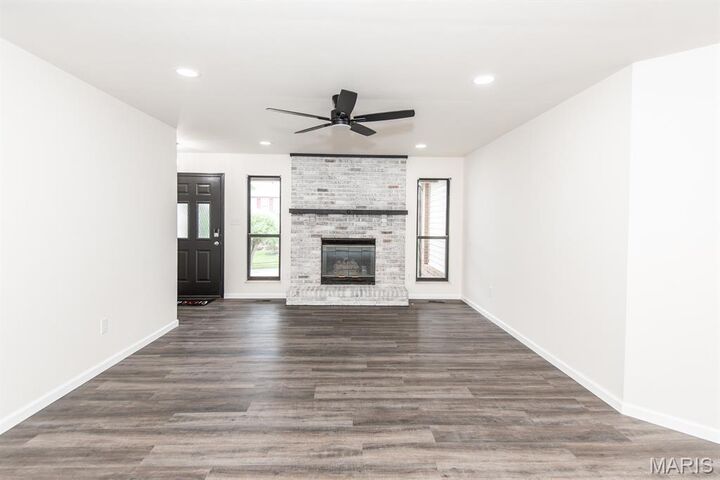
• Luxury Vinyl Plank Flooring: Beautiful, durable, and waterproof LVP floors run seamlessly throughout the entire home for a clean, contemporary look. • Brand-New Roof: A newly installed roof overhead means zero worries about maintenance or leaks for years to come.
• Included Home Warranty: Buy with absolute confidence! A comprehensive home warranty is included to cover major systems and appliances.
This beautiful property combines modern efficiency, expansive storage, and a warm, inviting layout. It is perfect for anyone looking for a stylish, maintenance-free lifestyle.
Main Floor Laundry
Schedule your private tour today before it’s gone!